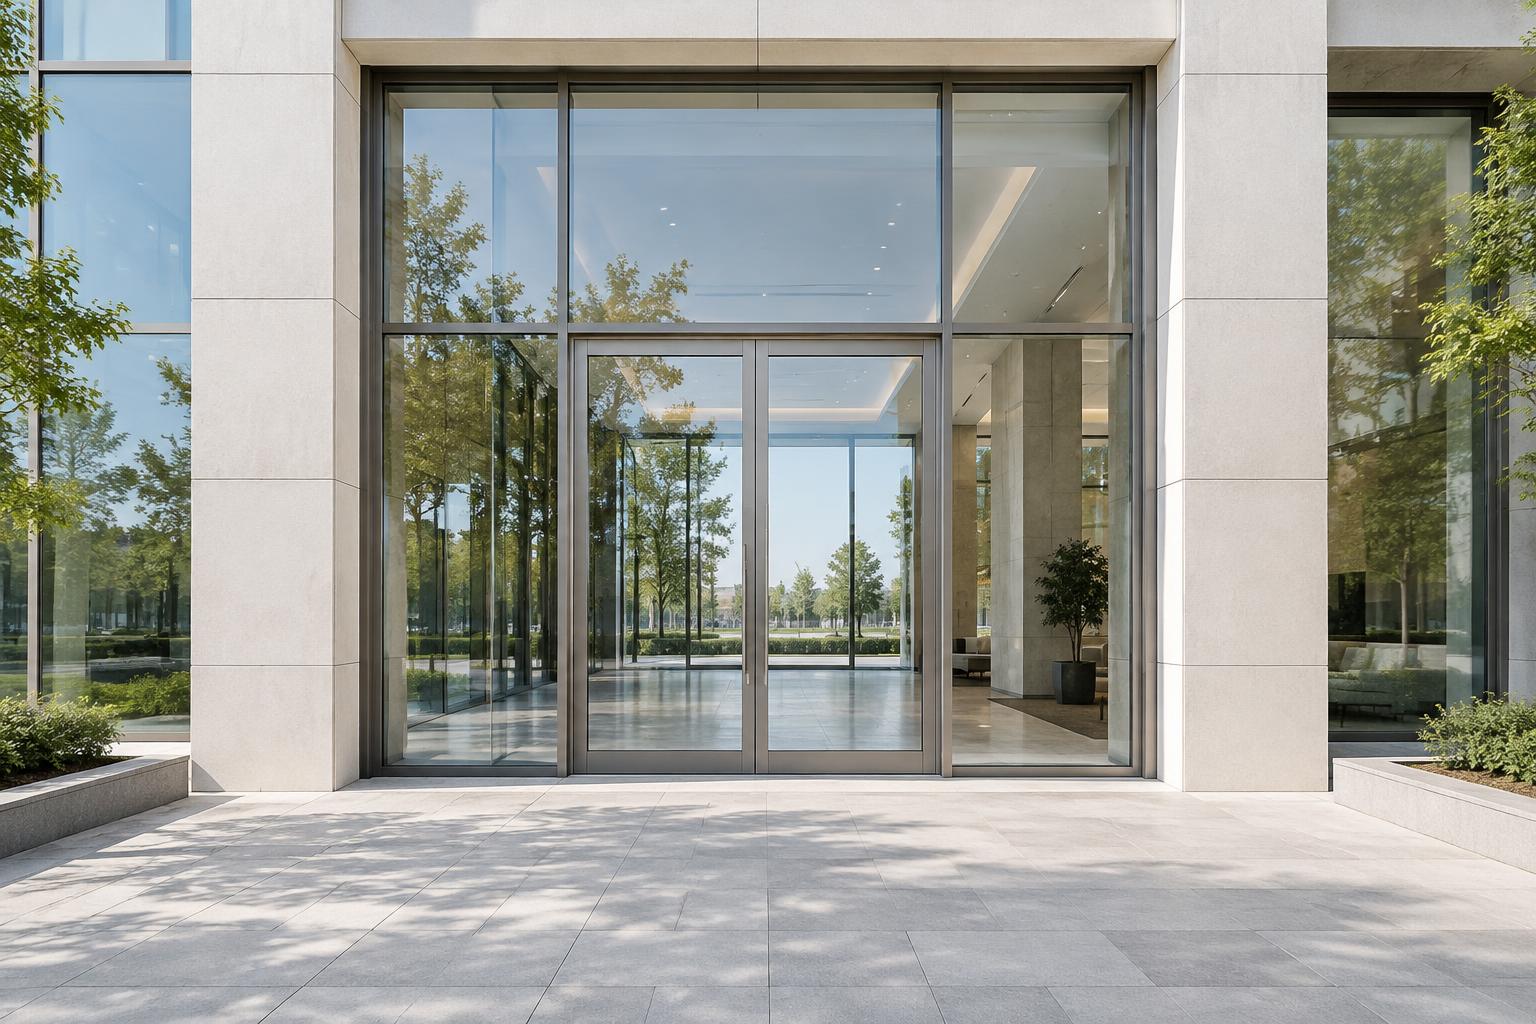
 Illustrative architectural concept; not an approved product or project photograph.

KROTHERS WINDOWS / SAMPLE EDITION FOR REVIEW
Aluminum Storefront & Entrance Systems
System overview | Sample edition for review
ALUMINUM SYSTEMSA considered commercial frontage.
Framing, glass and entrances—selected together.
Industry context; confirm for KrothersStorefront framing organizes glass and entrance openings into a coherent building frontage. Vertical and horizontal members establish the rhythm of the elevation, while the surrounding construction defines how the opening meets the building. A useful selection process considers the architectural intent and the complete opening—not the frame in isolation.
Start with the complete opening
Begin with location, exposure, opening conditions and building use. Coordinate the desired sightlines and glazed areas with the project specification, structural design and entrance requirements. Suitability and available configurations should be reviewed with Krothers using project-specific information.
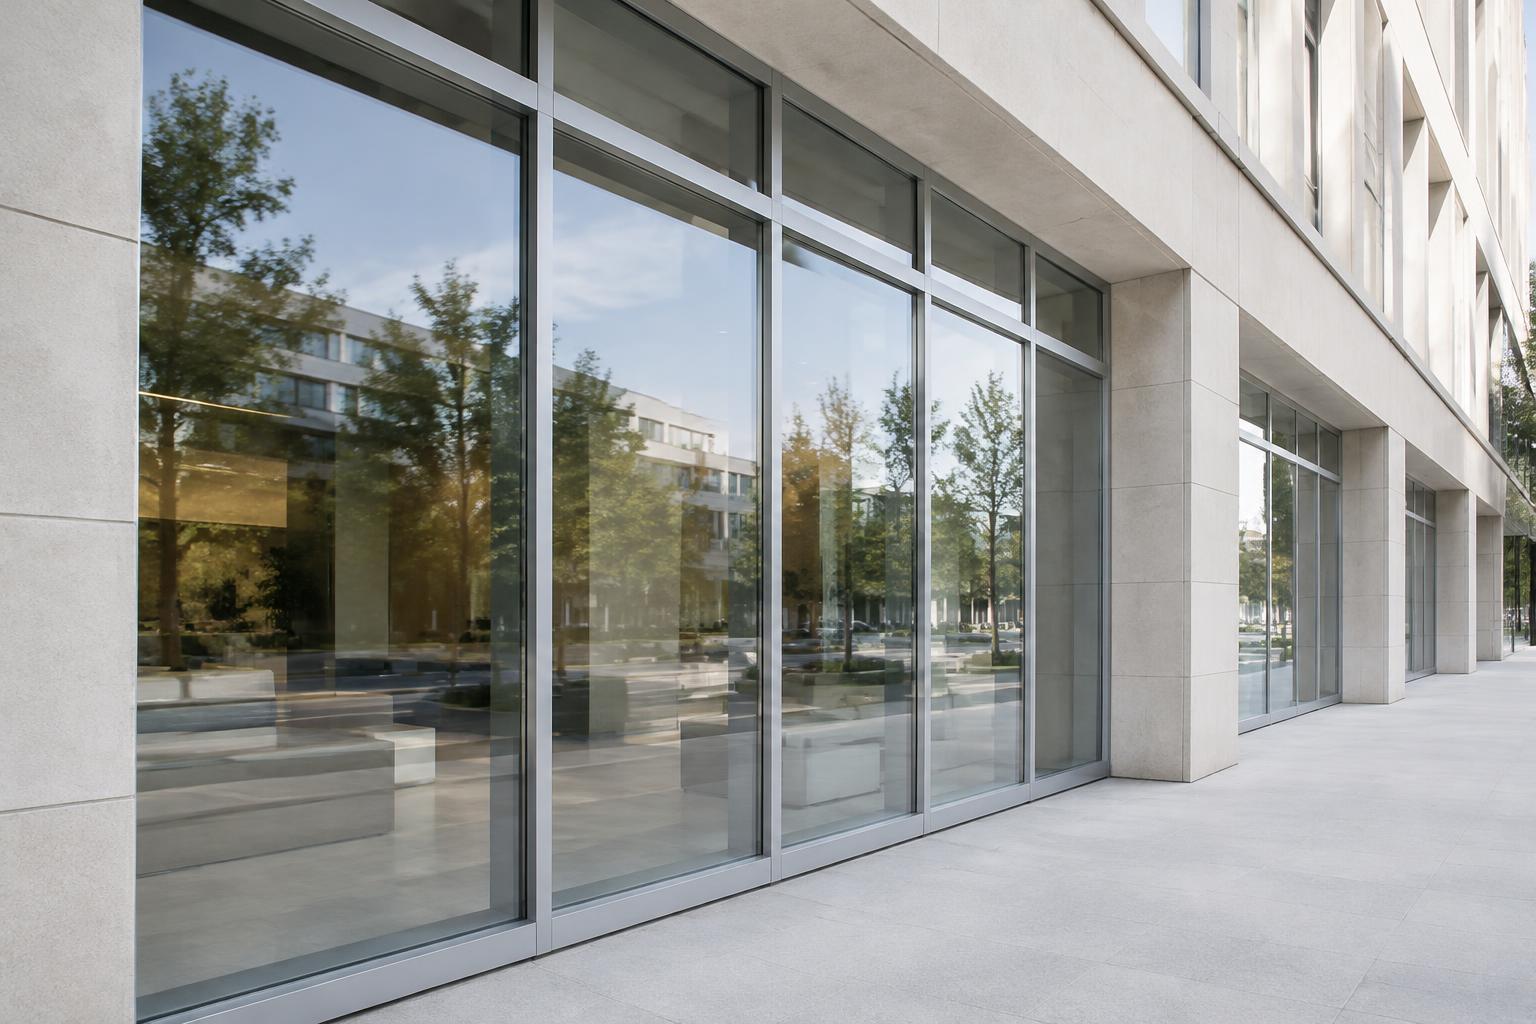 Illustrative architectural concept; not an approved product or project photograph.
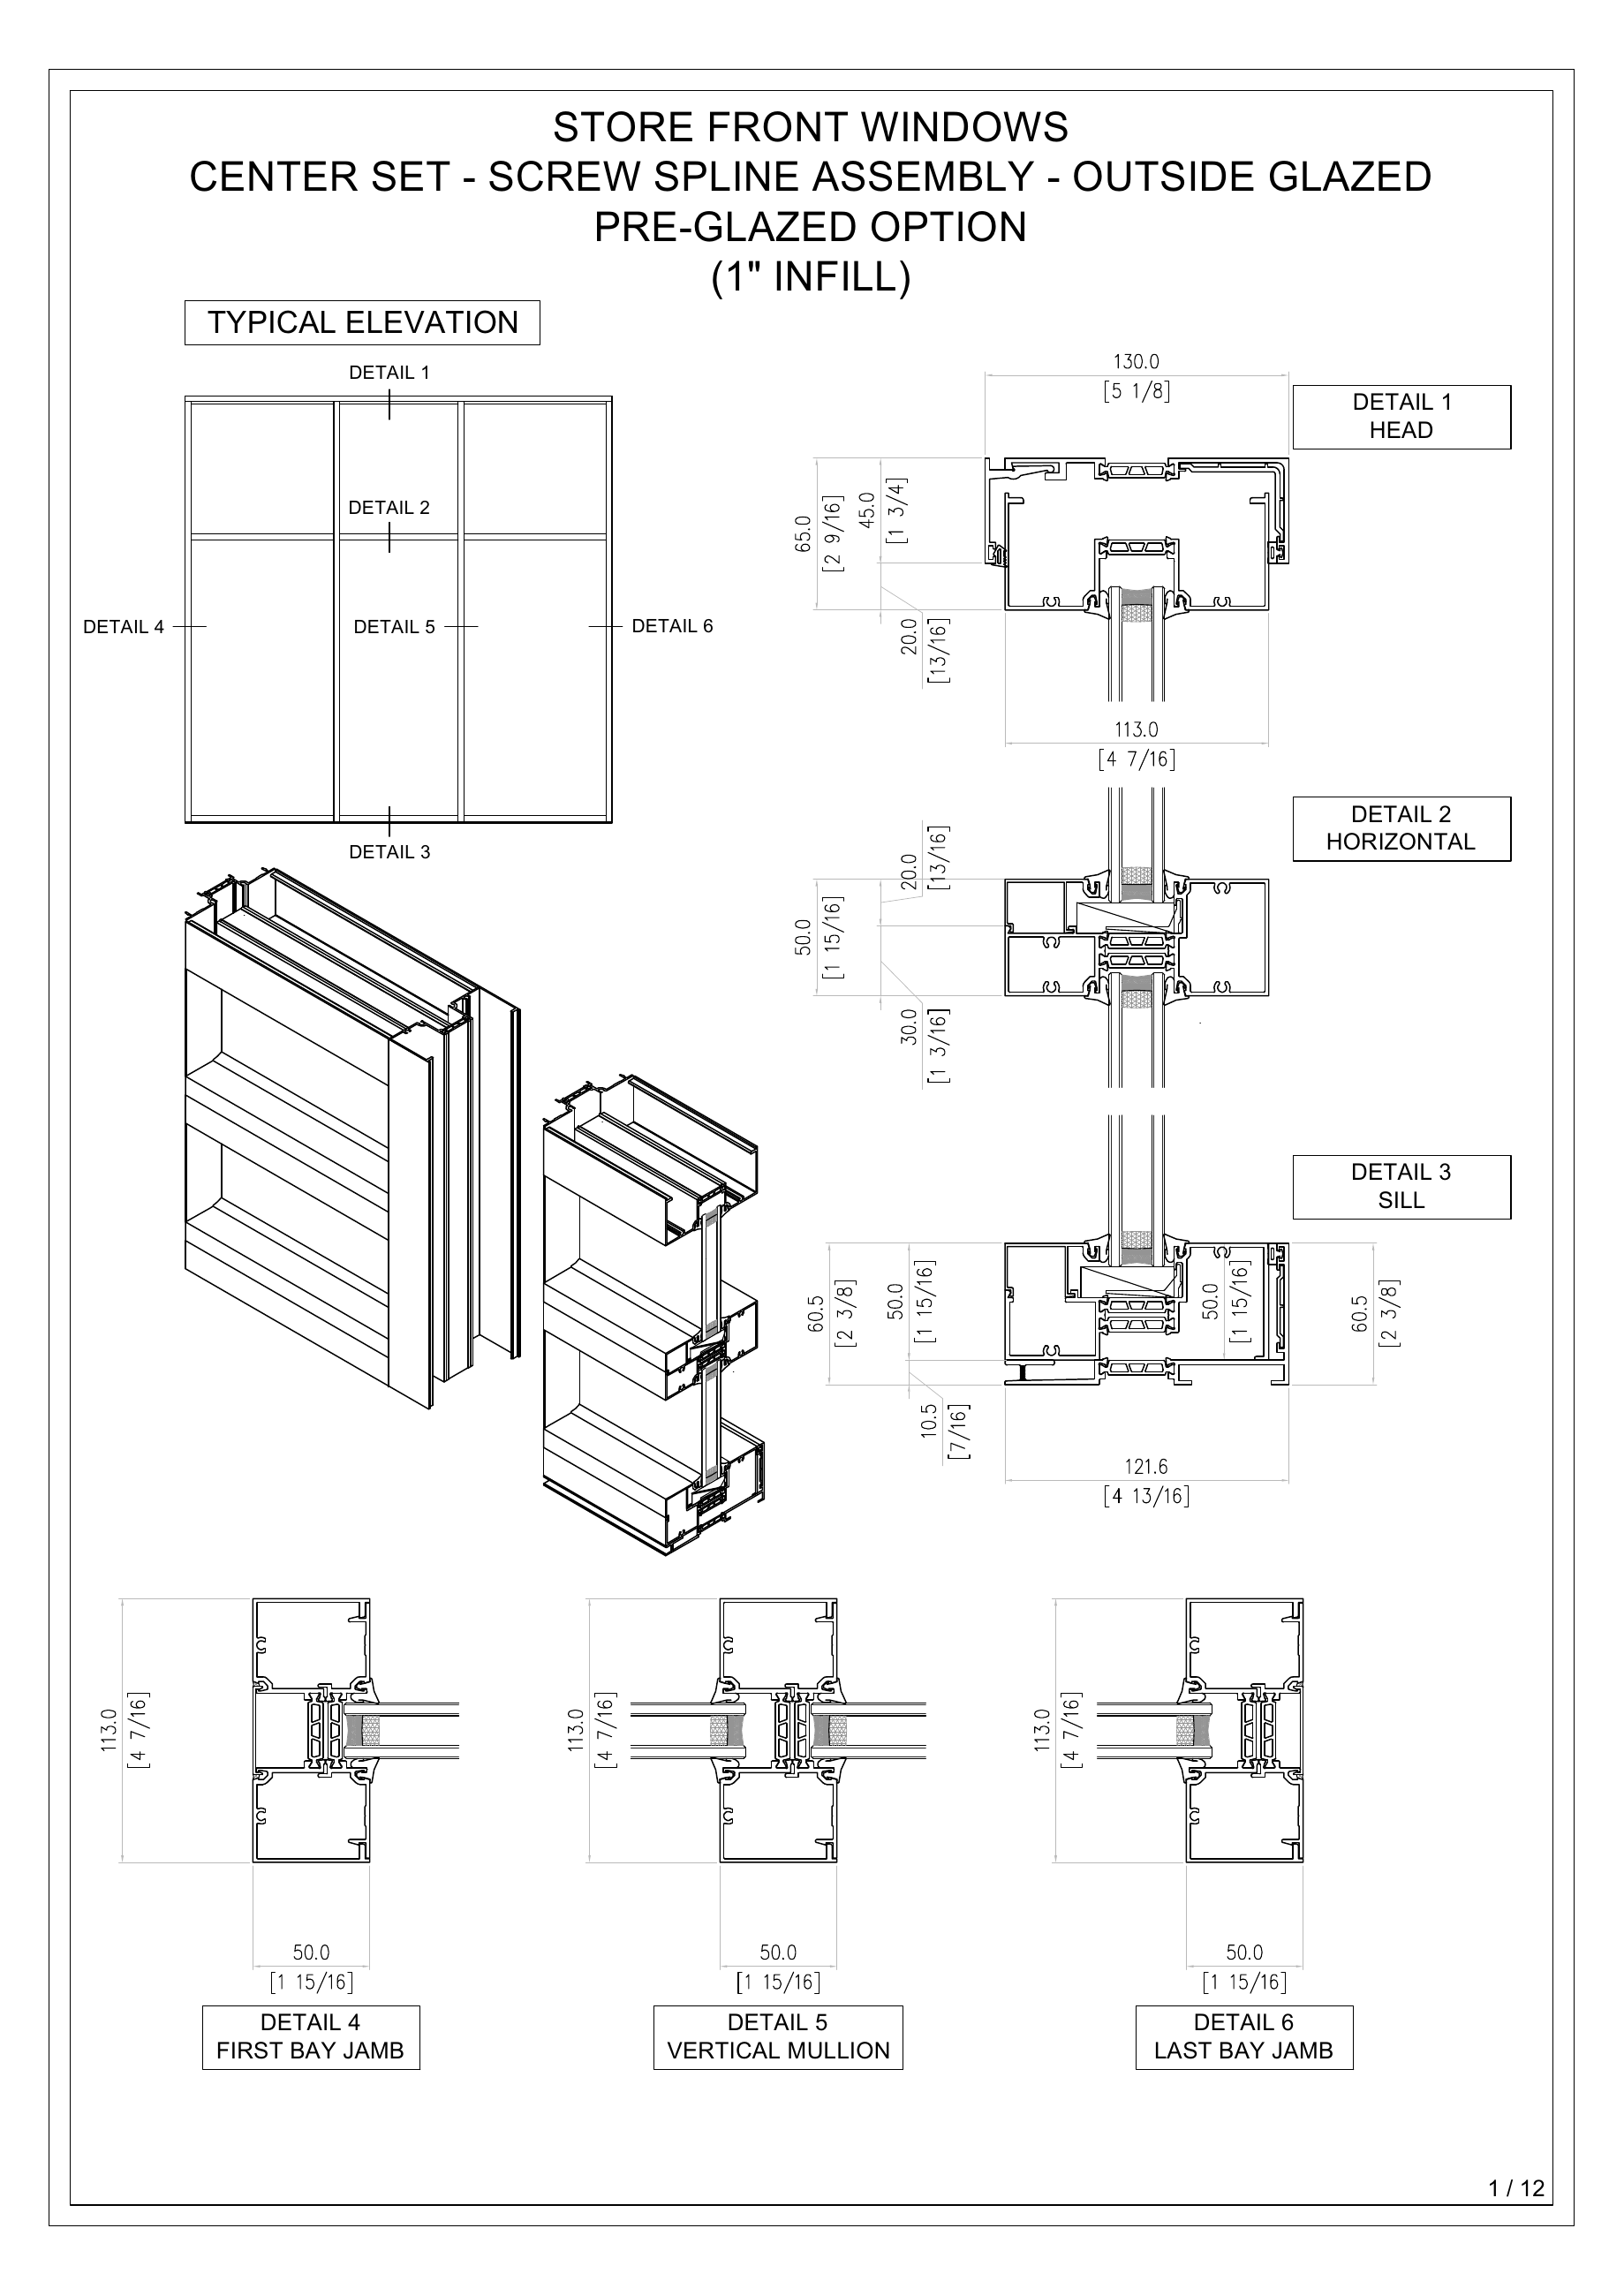
Confirmed in the Krothers source drawing
Center-set storefront window system
Screw-spline assembly
Outside-glazed construction
Pre-glazed option
The drawing also identifies 190 narrow-stile and 350 medium-stile doors, hidden vent and cap vent configurations, and infill labels. These source labels are distinct from the general project guidance in this sample.
ALUMINUM SYSTEMSThe storefront window system.
Center-set. Screw-spline. Outside-glazed.
Source pages 1–2 identify a center-set storefront window system with screw-spline assembly, outside-glazed construction and a pre-glazed option. Each page includes a typical elevation, assembly views and head, horizontal, sill, jamb and vertical mullion details.
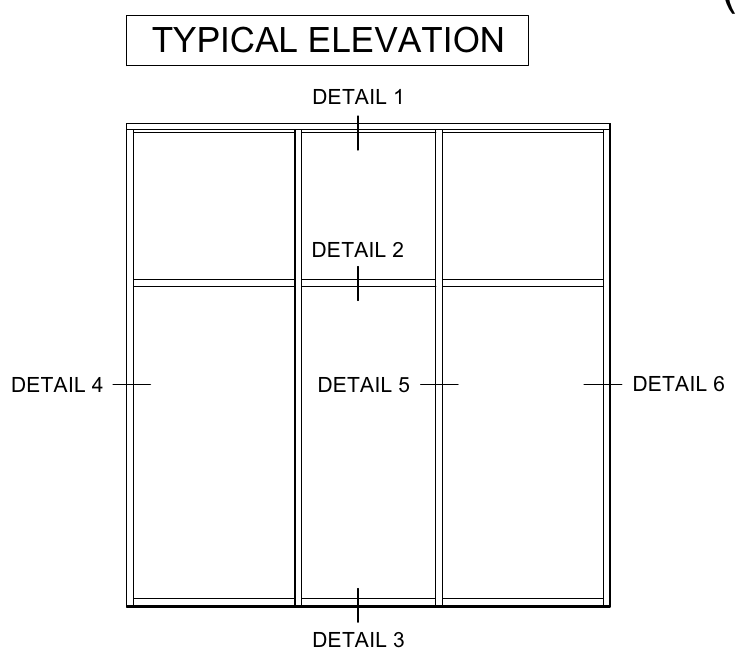
1-inch infill
Infill label in the source window drawing; not a recommendation for entrance door glazing.
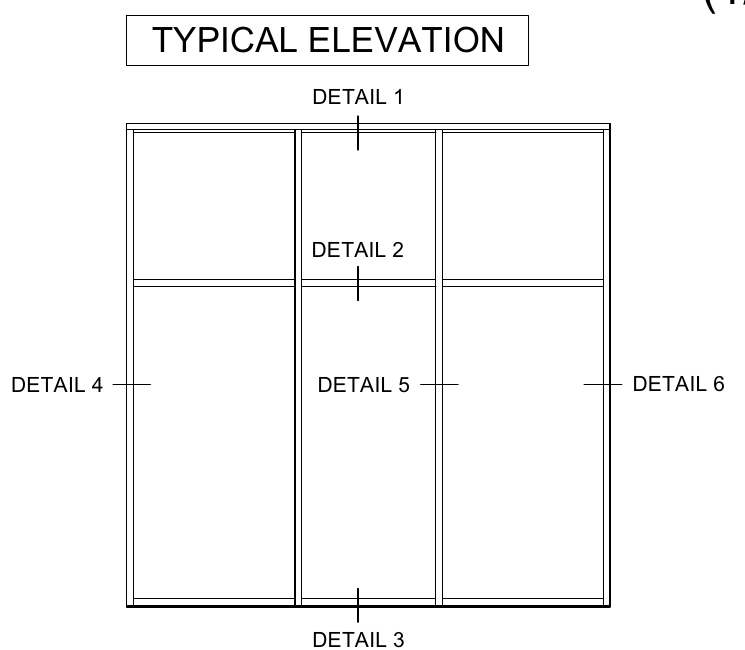
1/4-inch infill
Infill label in the source window drawing; not a recommendation for entrance door glazing.
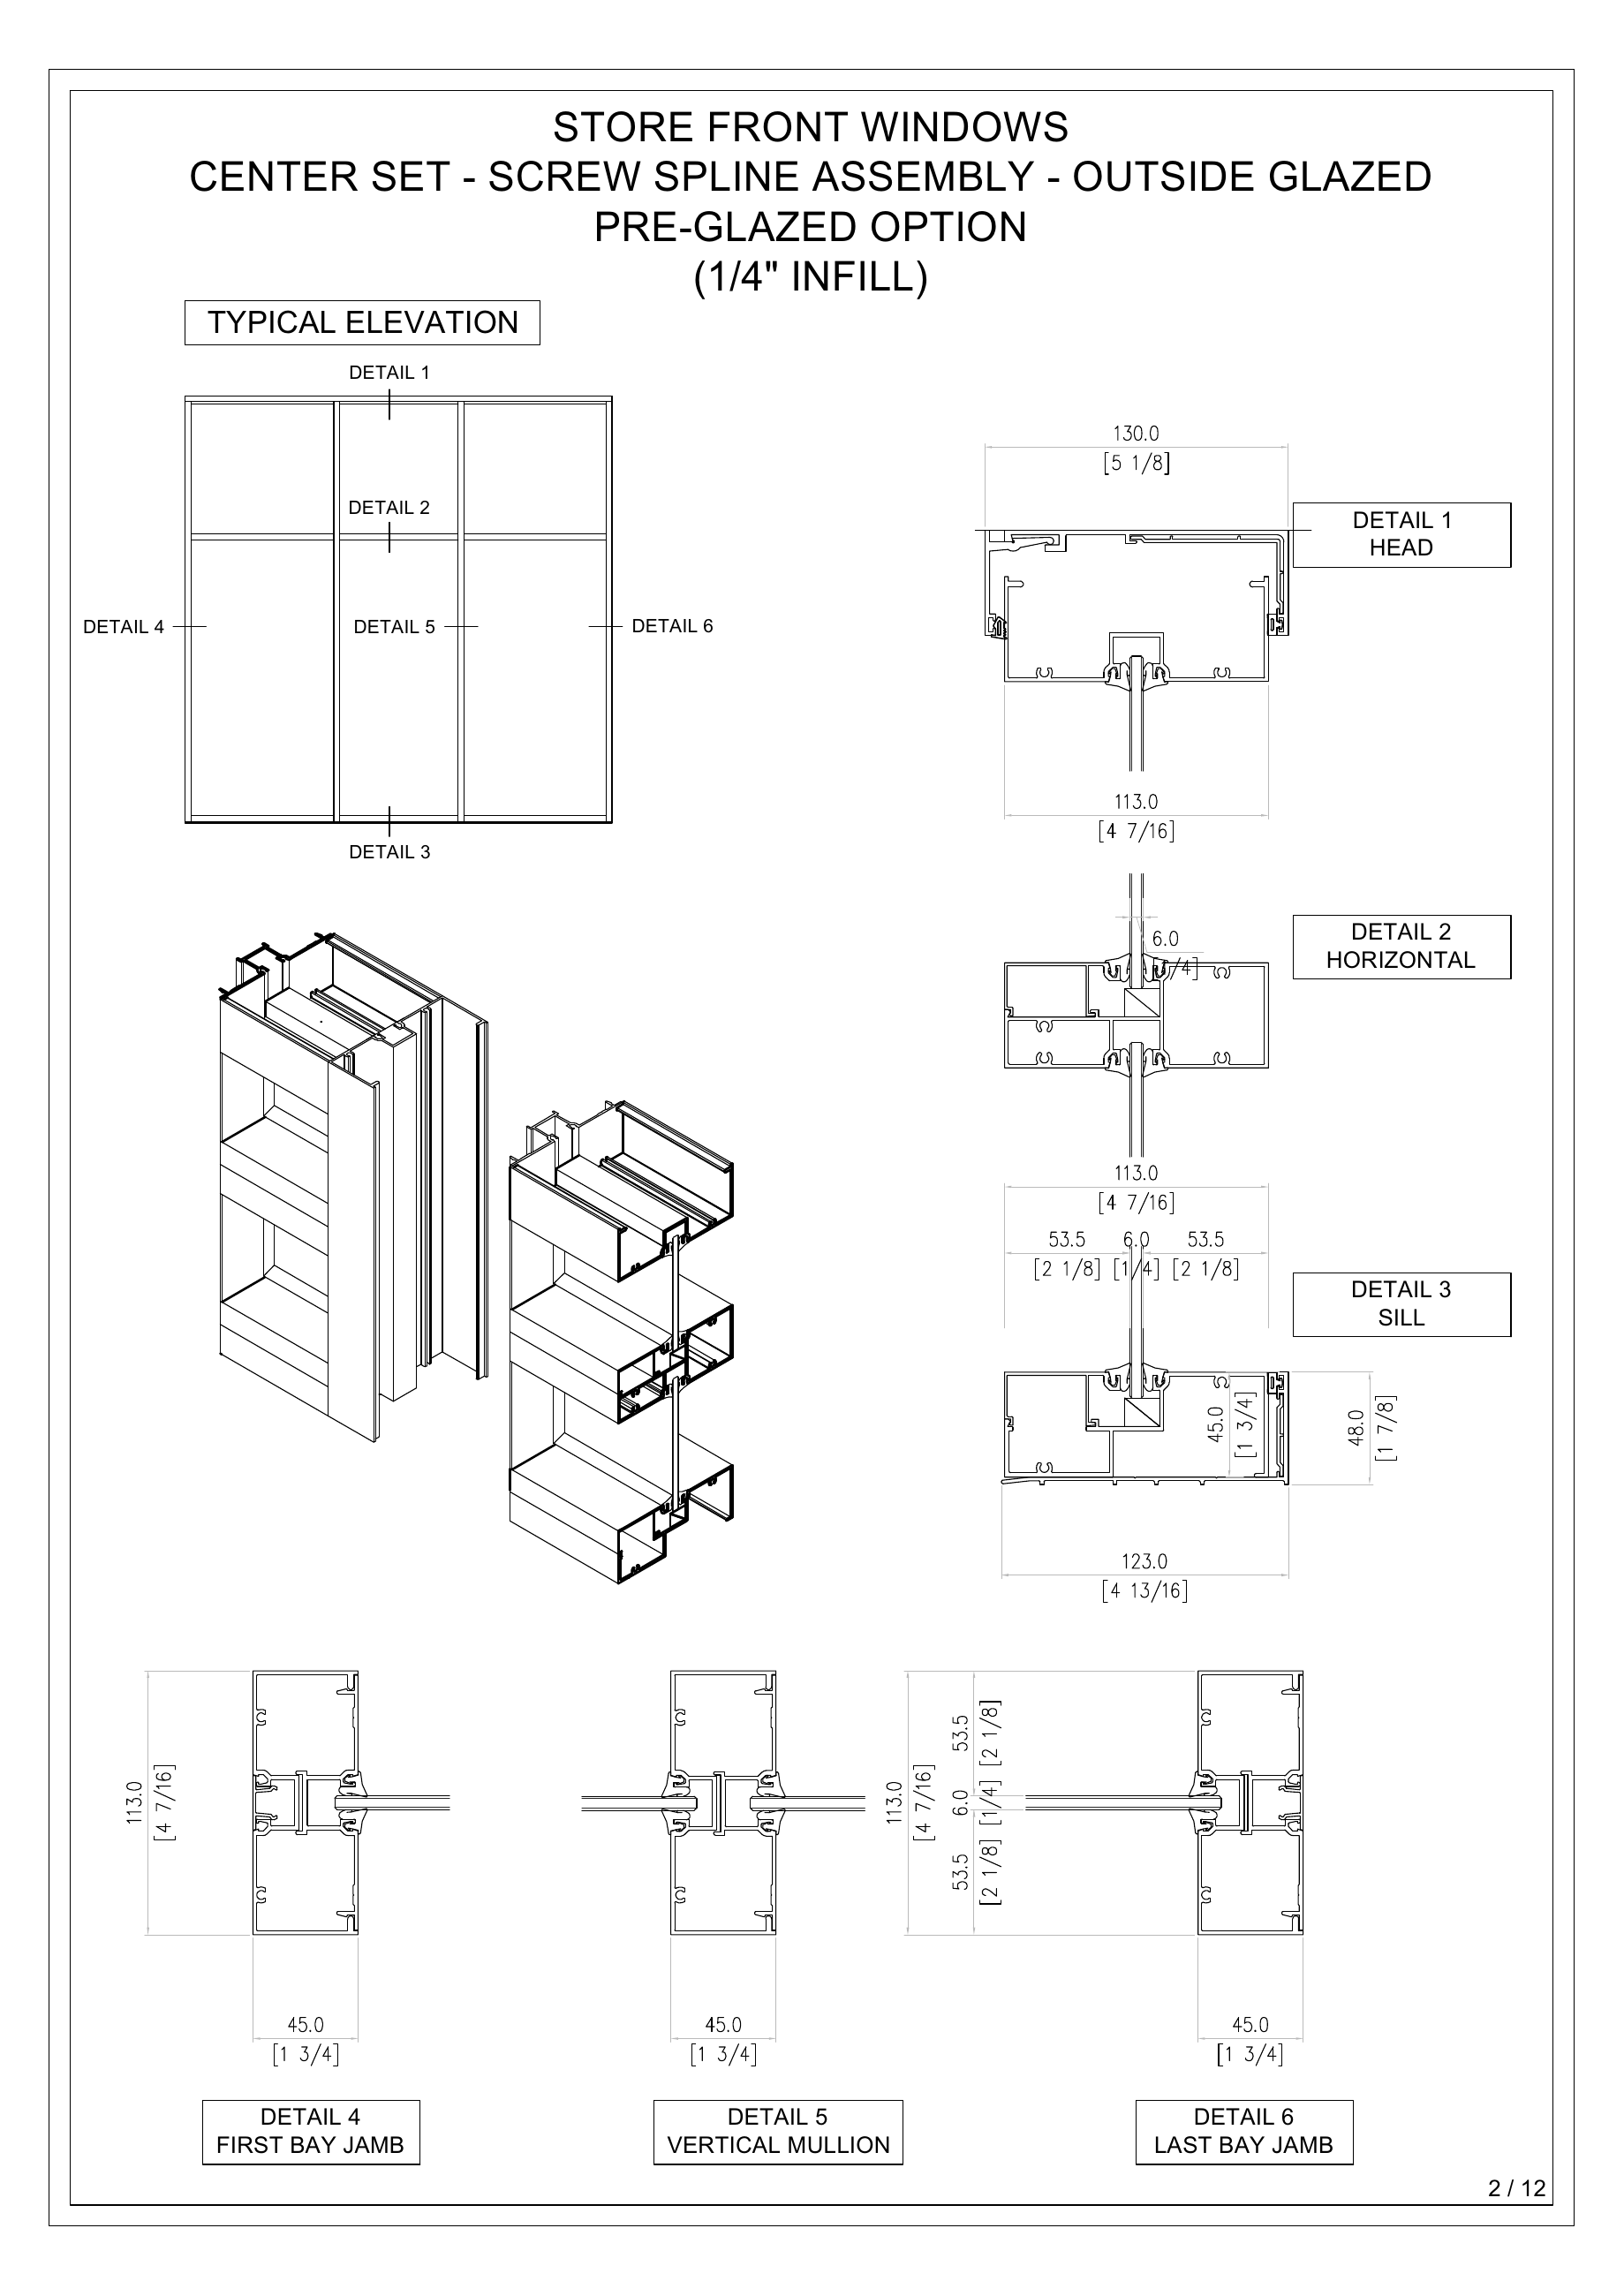 ALUMINUM SYSTEMS
Assembly & glazing coordination.
Plan the interfaces
Assembly approach affects the sequence in which framing, glass and surrounding construction come together. Review access, installation sequencing and interface responsibilities with the project team. A pre-glazed approach also calls for coordination of handling, delivery and opening readiness; no supply or installation method is promised by this sample.
Coordinate the complete glazed opening
The glazing specification and framing selection need to be developed together. Confirm the glass make-up, edge conditions and compatibility with the selected construction before ordering. The source details are a reference for discussion, not a substitute for project-specific instructions or approval.
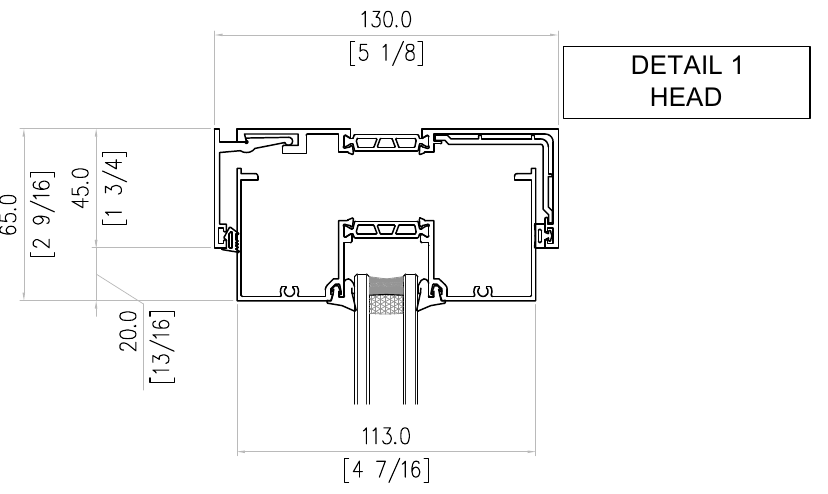
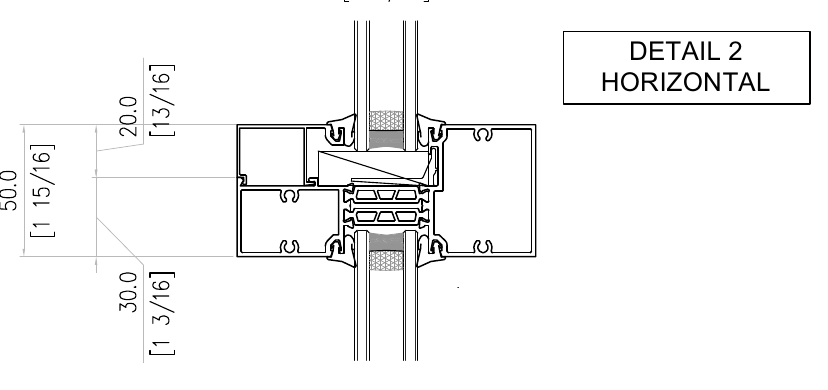
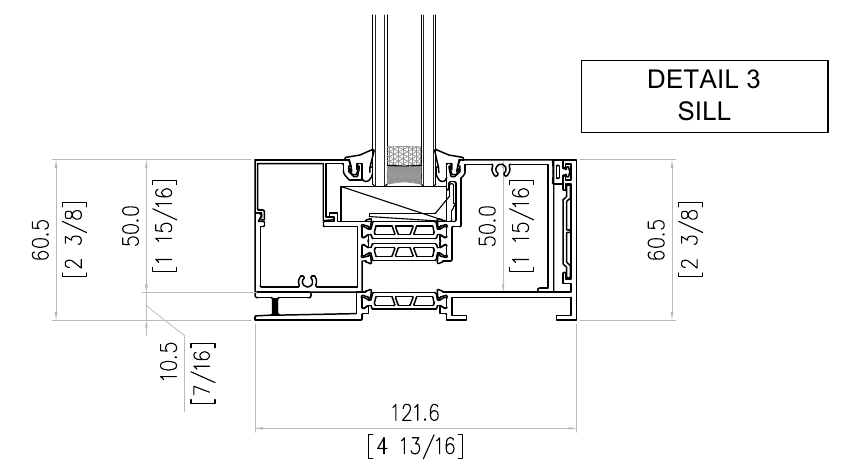
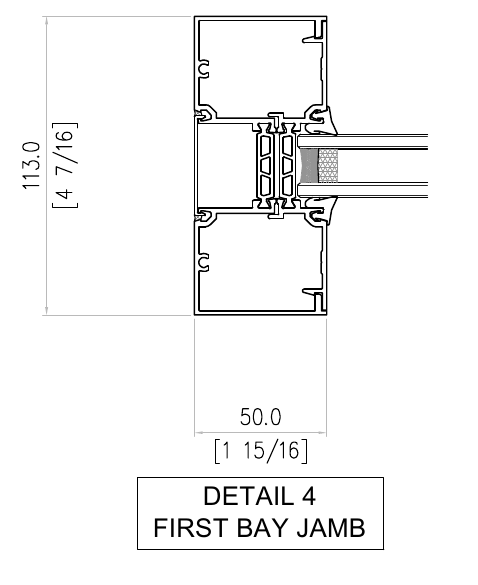
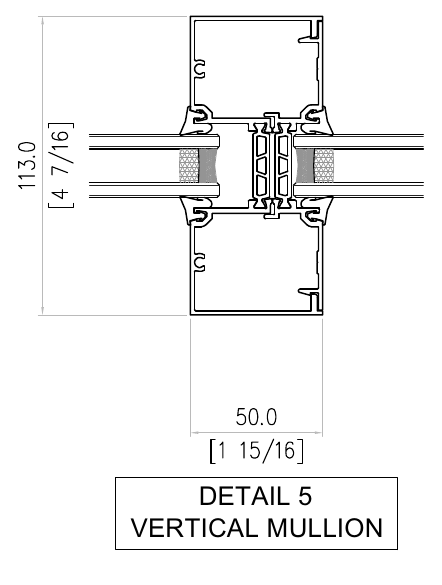
Original source crops retain the drawing’s dimensions and labels. Dimensions are reproduced as source information only, not independently validated or restated as approved Krothers specifications.
Thermal selection is a project question
Industry context; confirm for KrothersIn the wider market, thermal and non-thermal framing describe different approaches to heat transfer through the frame. Selection depends on climate, conditioned-space boundaries and project energy criteria. Review verified data for the complete assembly. This sample does not classify Krothers framing as thermal or non-thermal and makes no energy-performance claim.
ALUMINUM SYSTEMSEntrance door options.
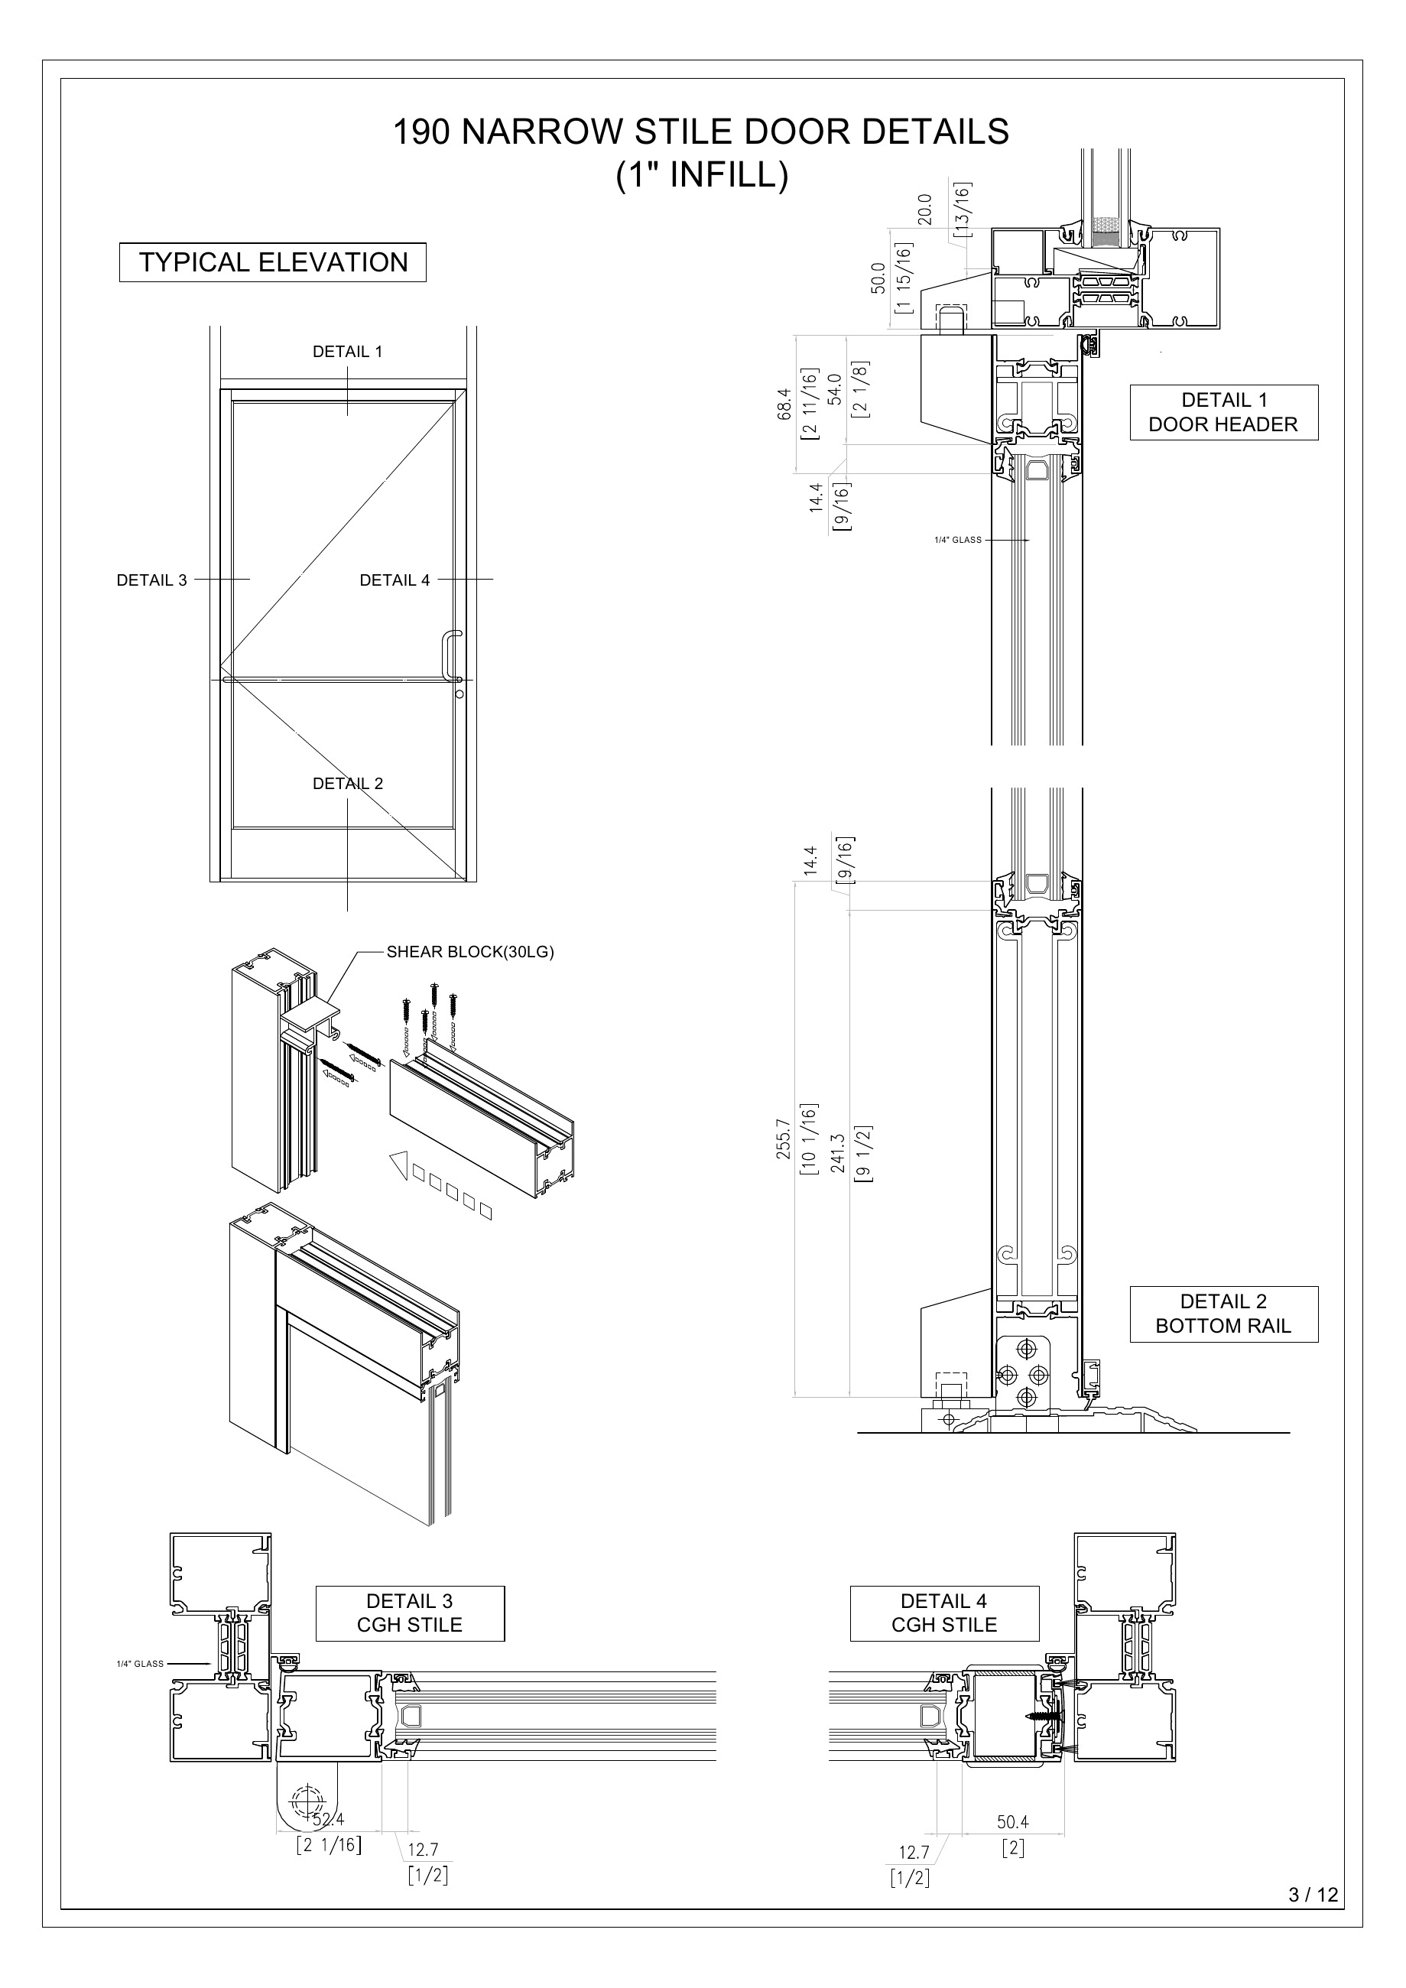
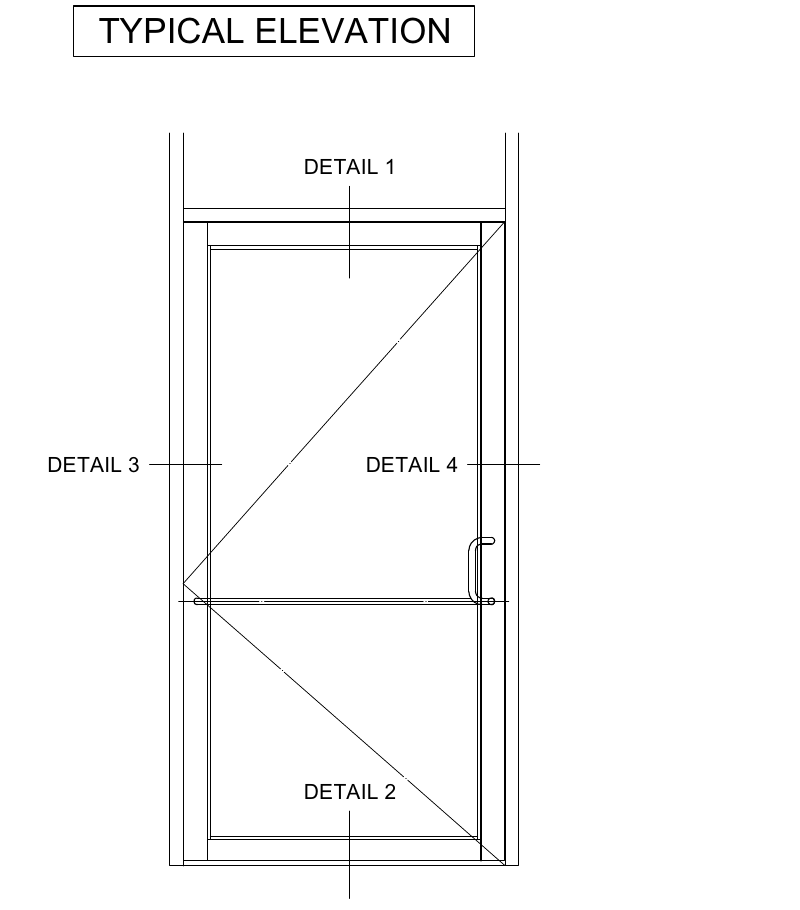
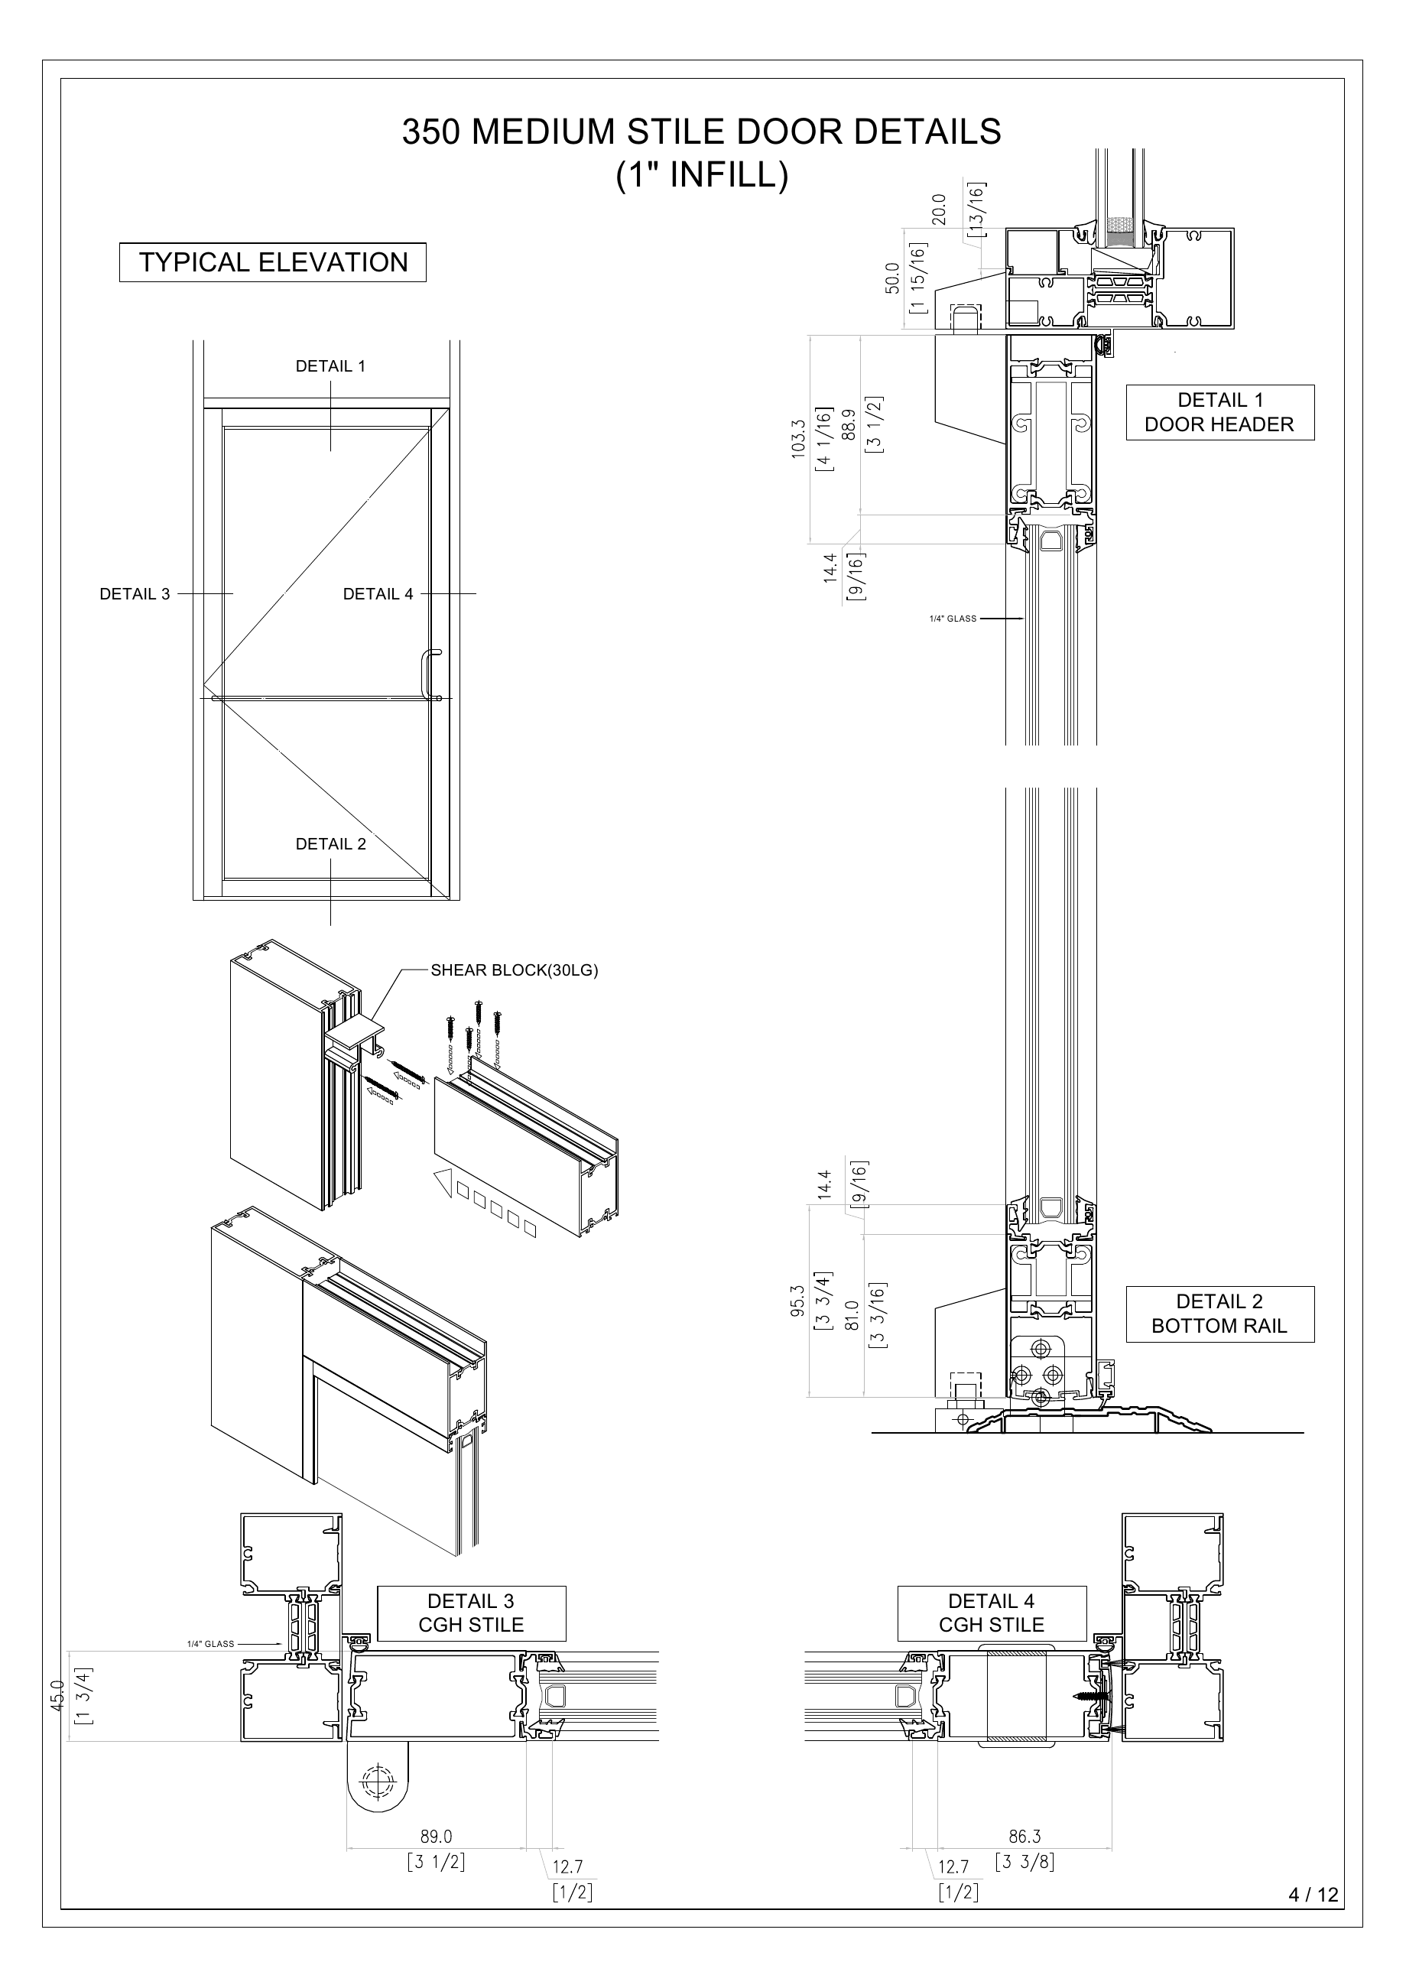
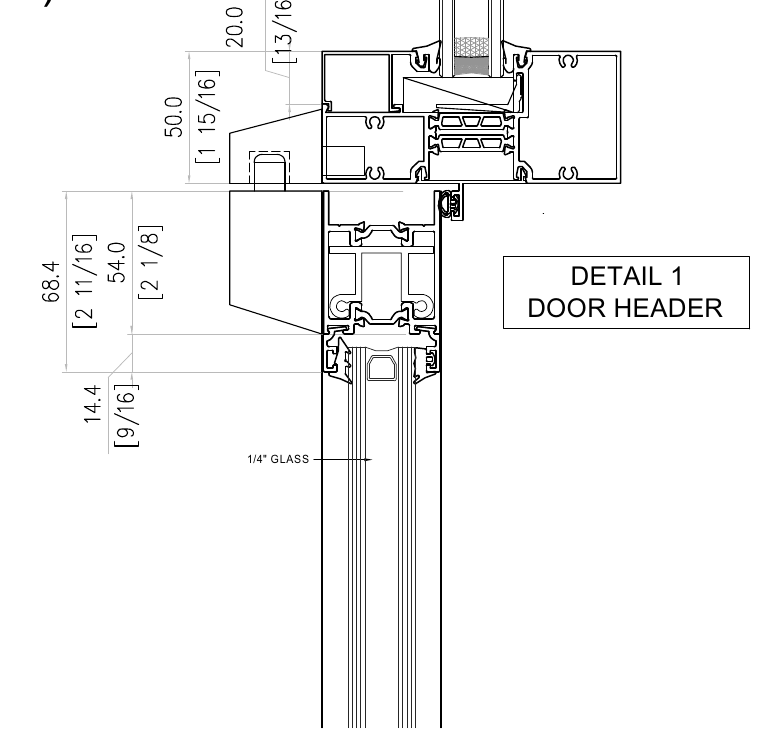
Two named configurations in the source.
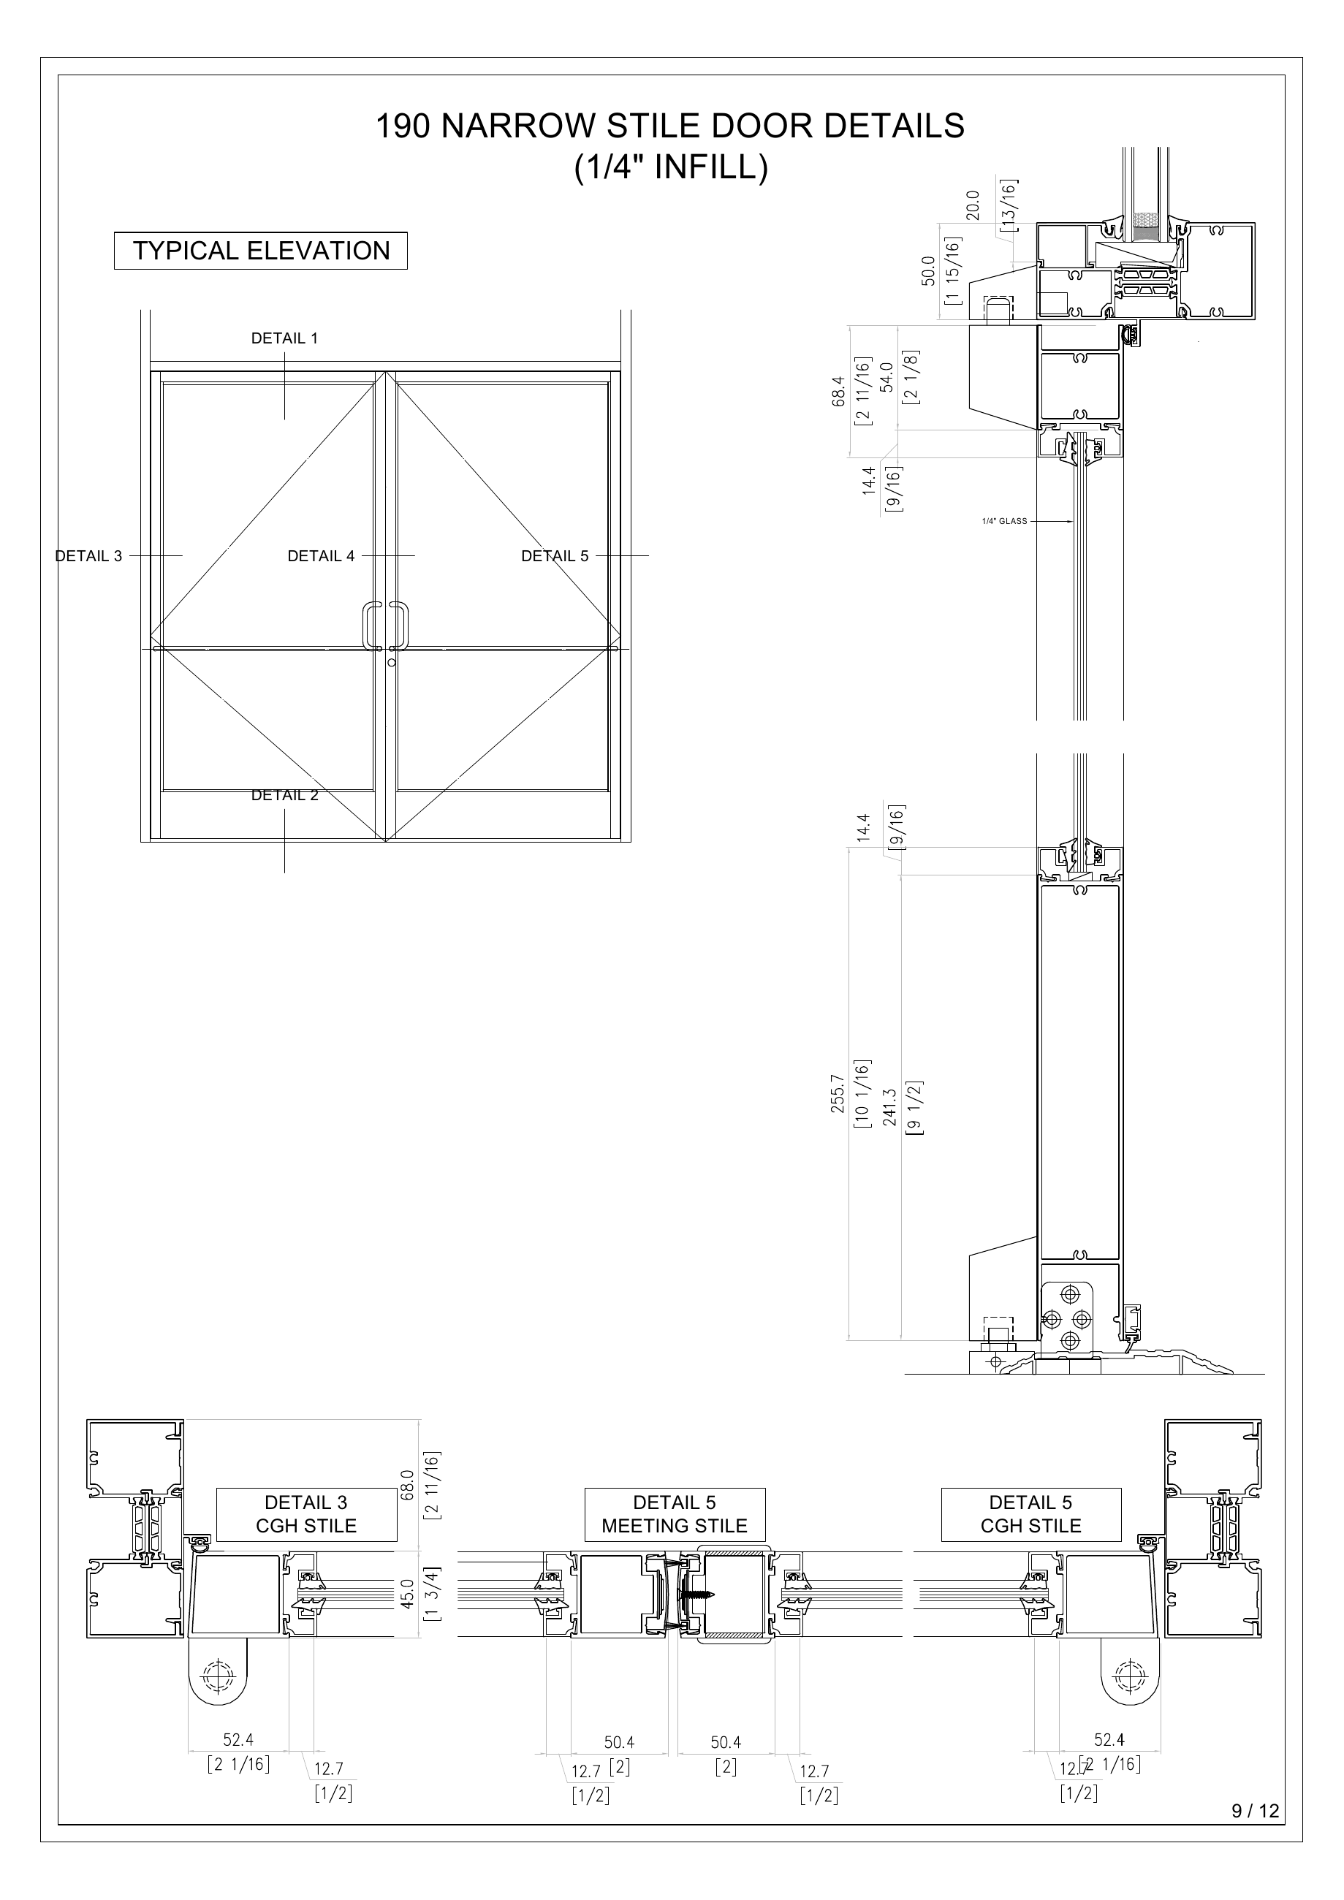
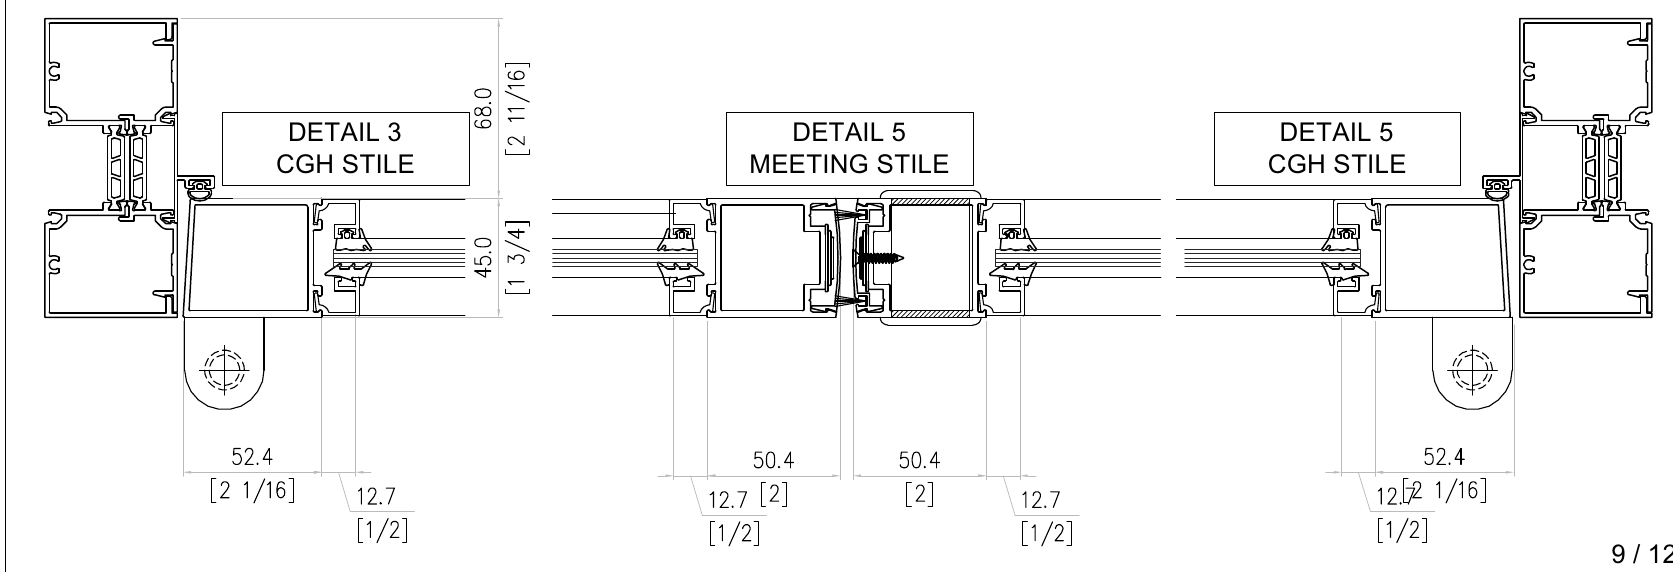
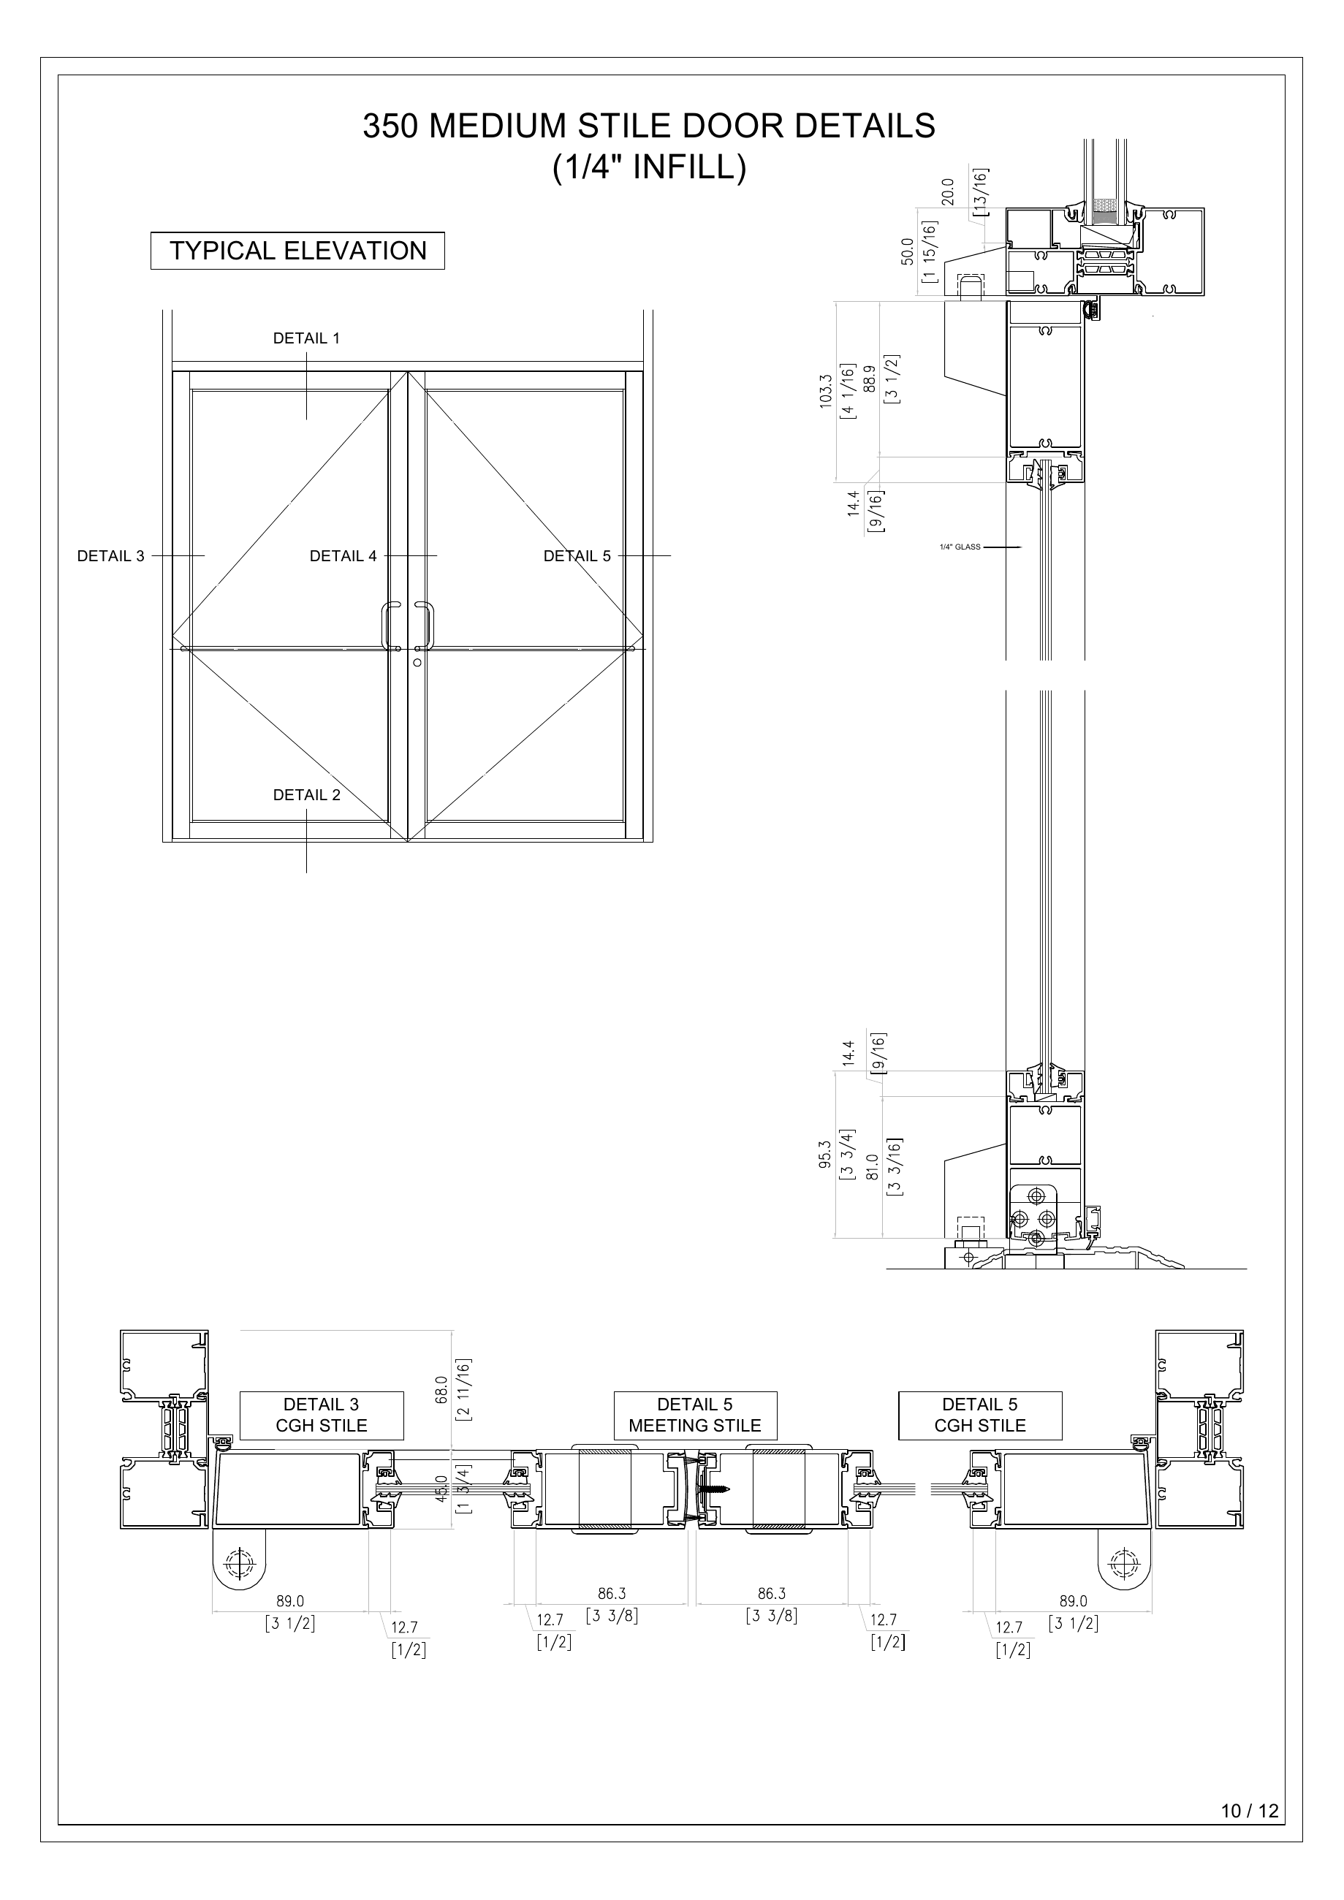
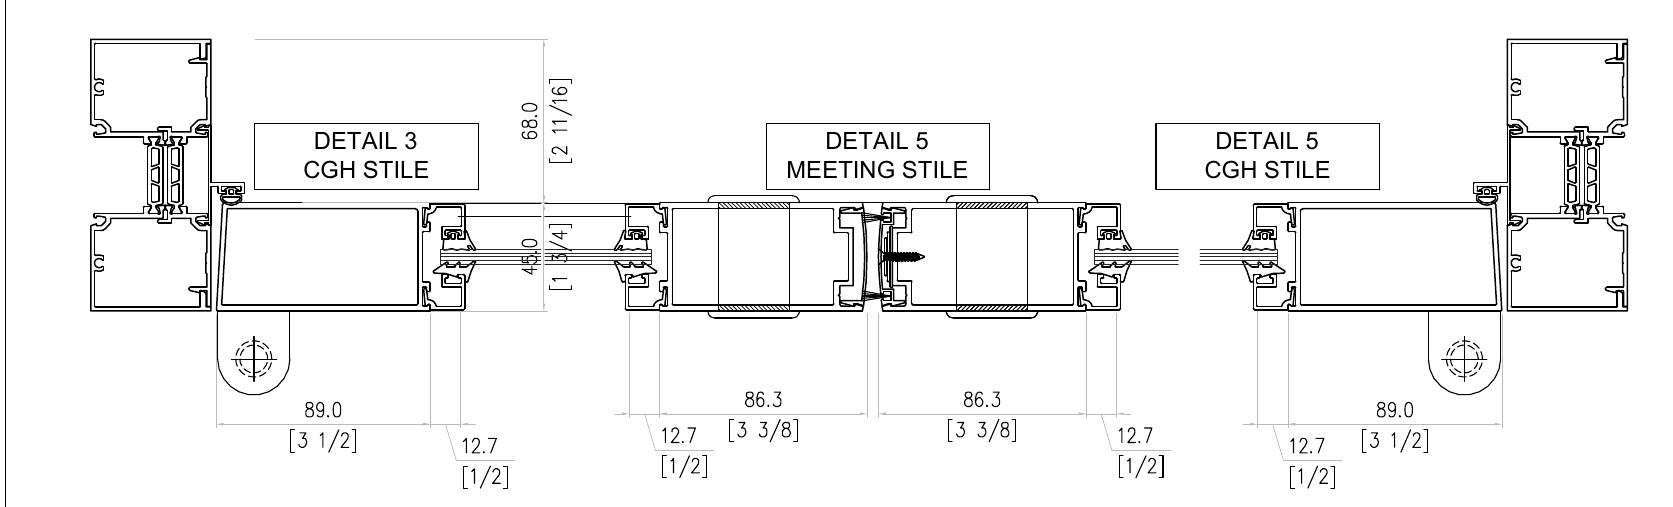
Industry context; confirm for KrothersSelect an entrance as part of the complete opening. Coordinate handing, operation, clear opening, accessibility and hardware requirements with the project team. The 190 and 350 numbers are drawing identifiers here, not dimensions or units. Specific door suitability and hardware must be confirmed with Krothers.
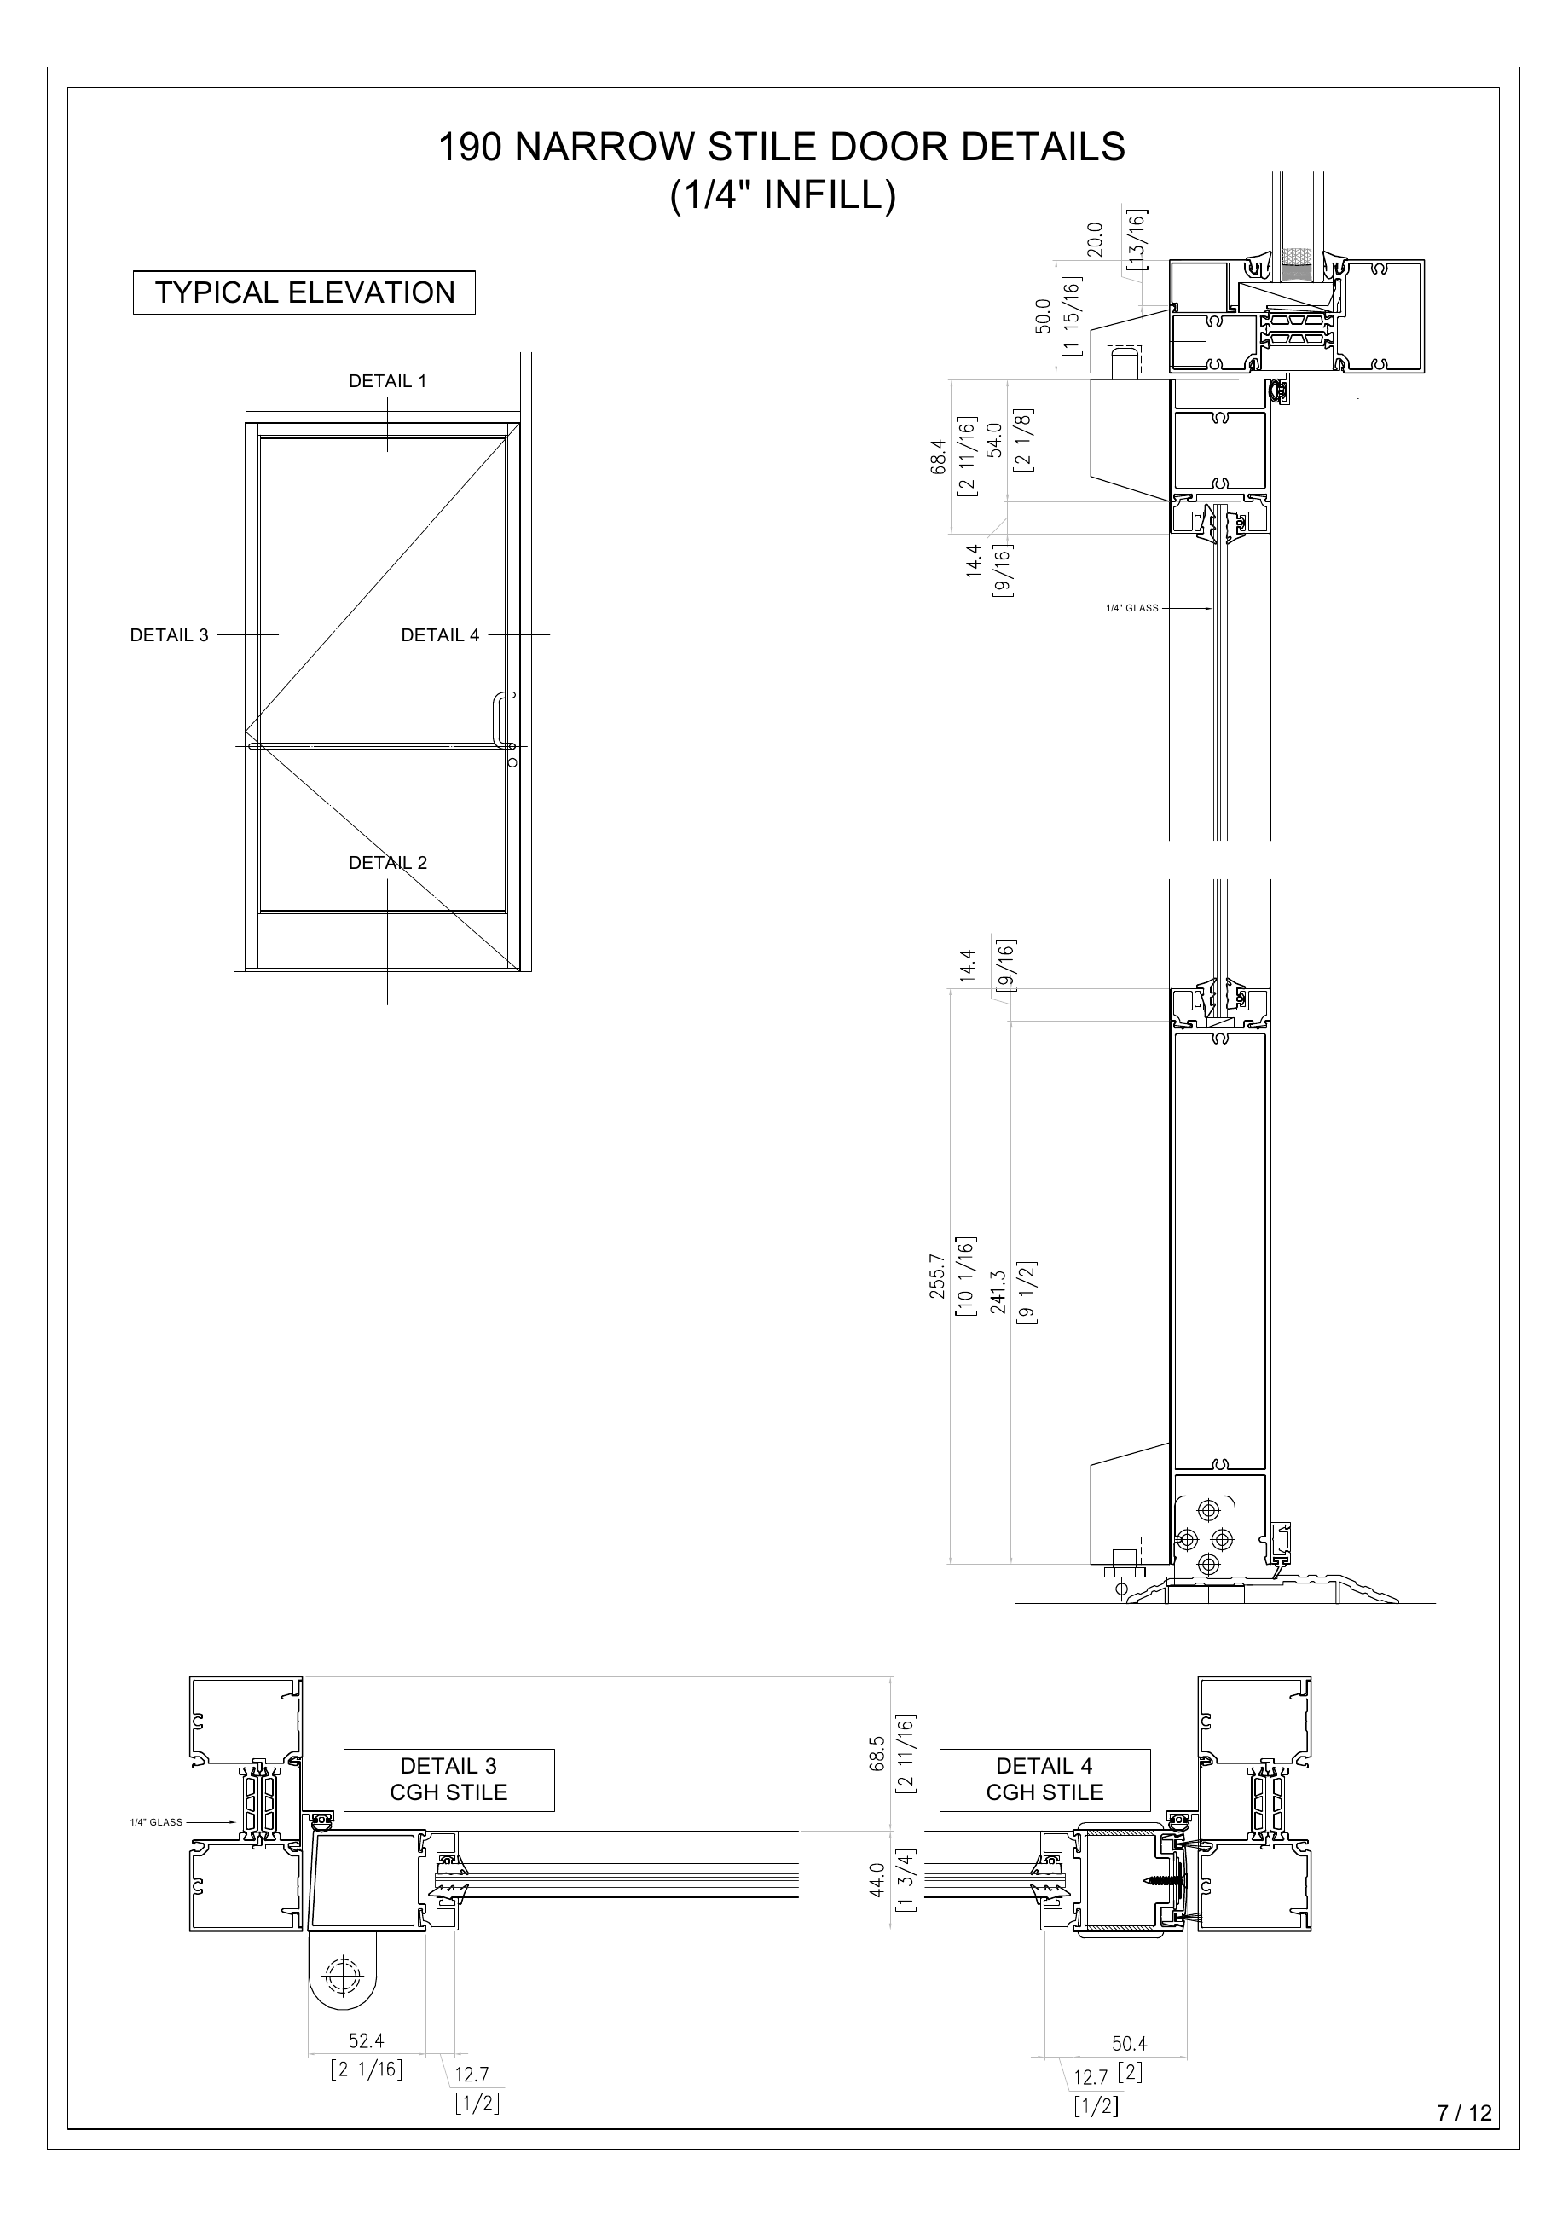
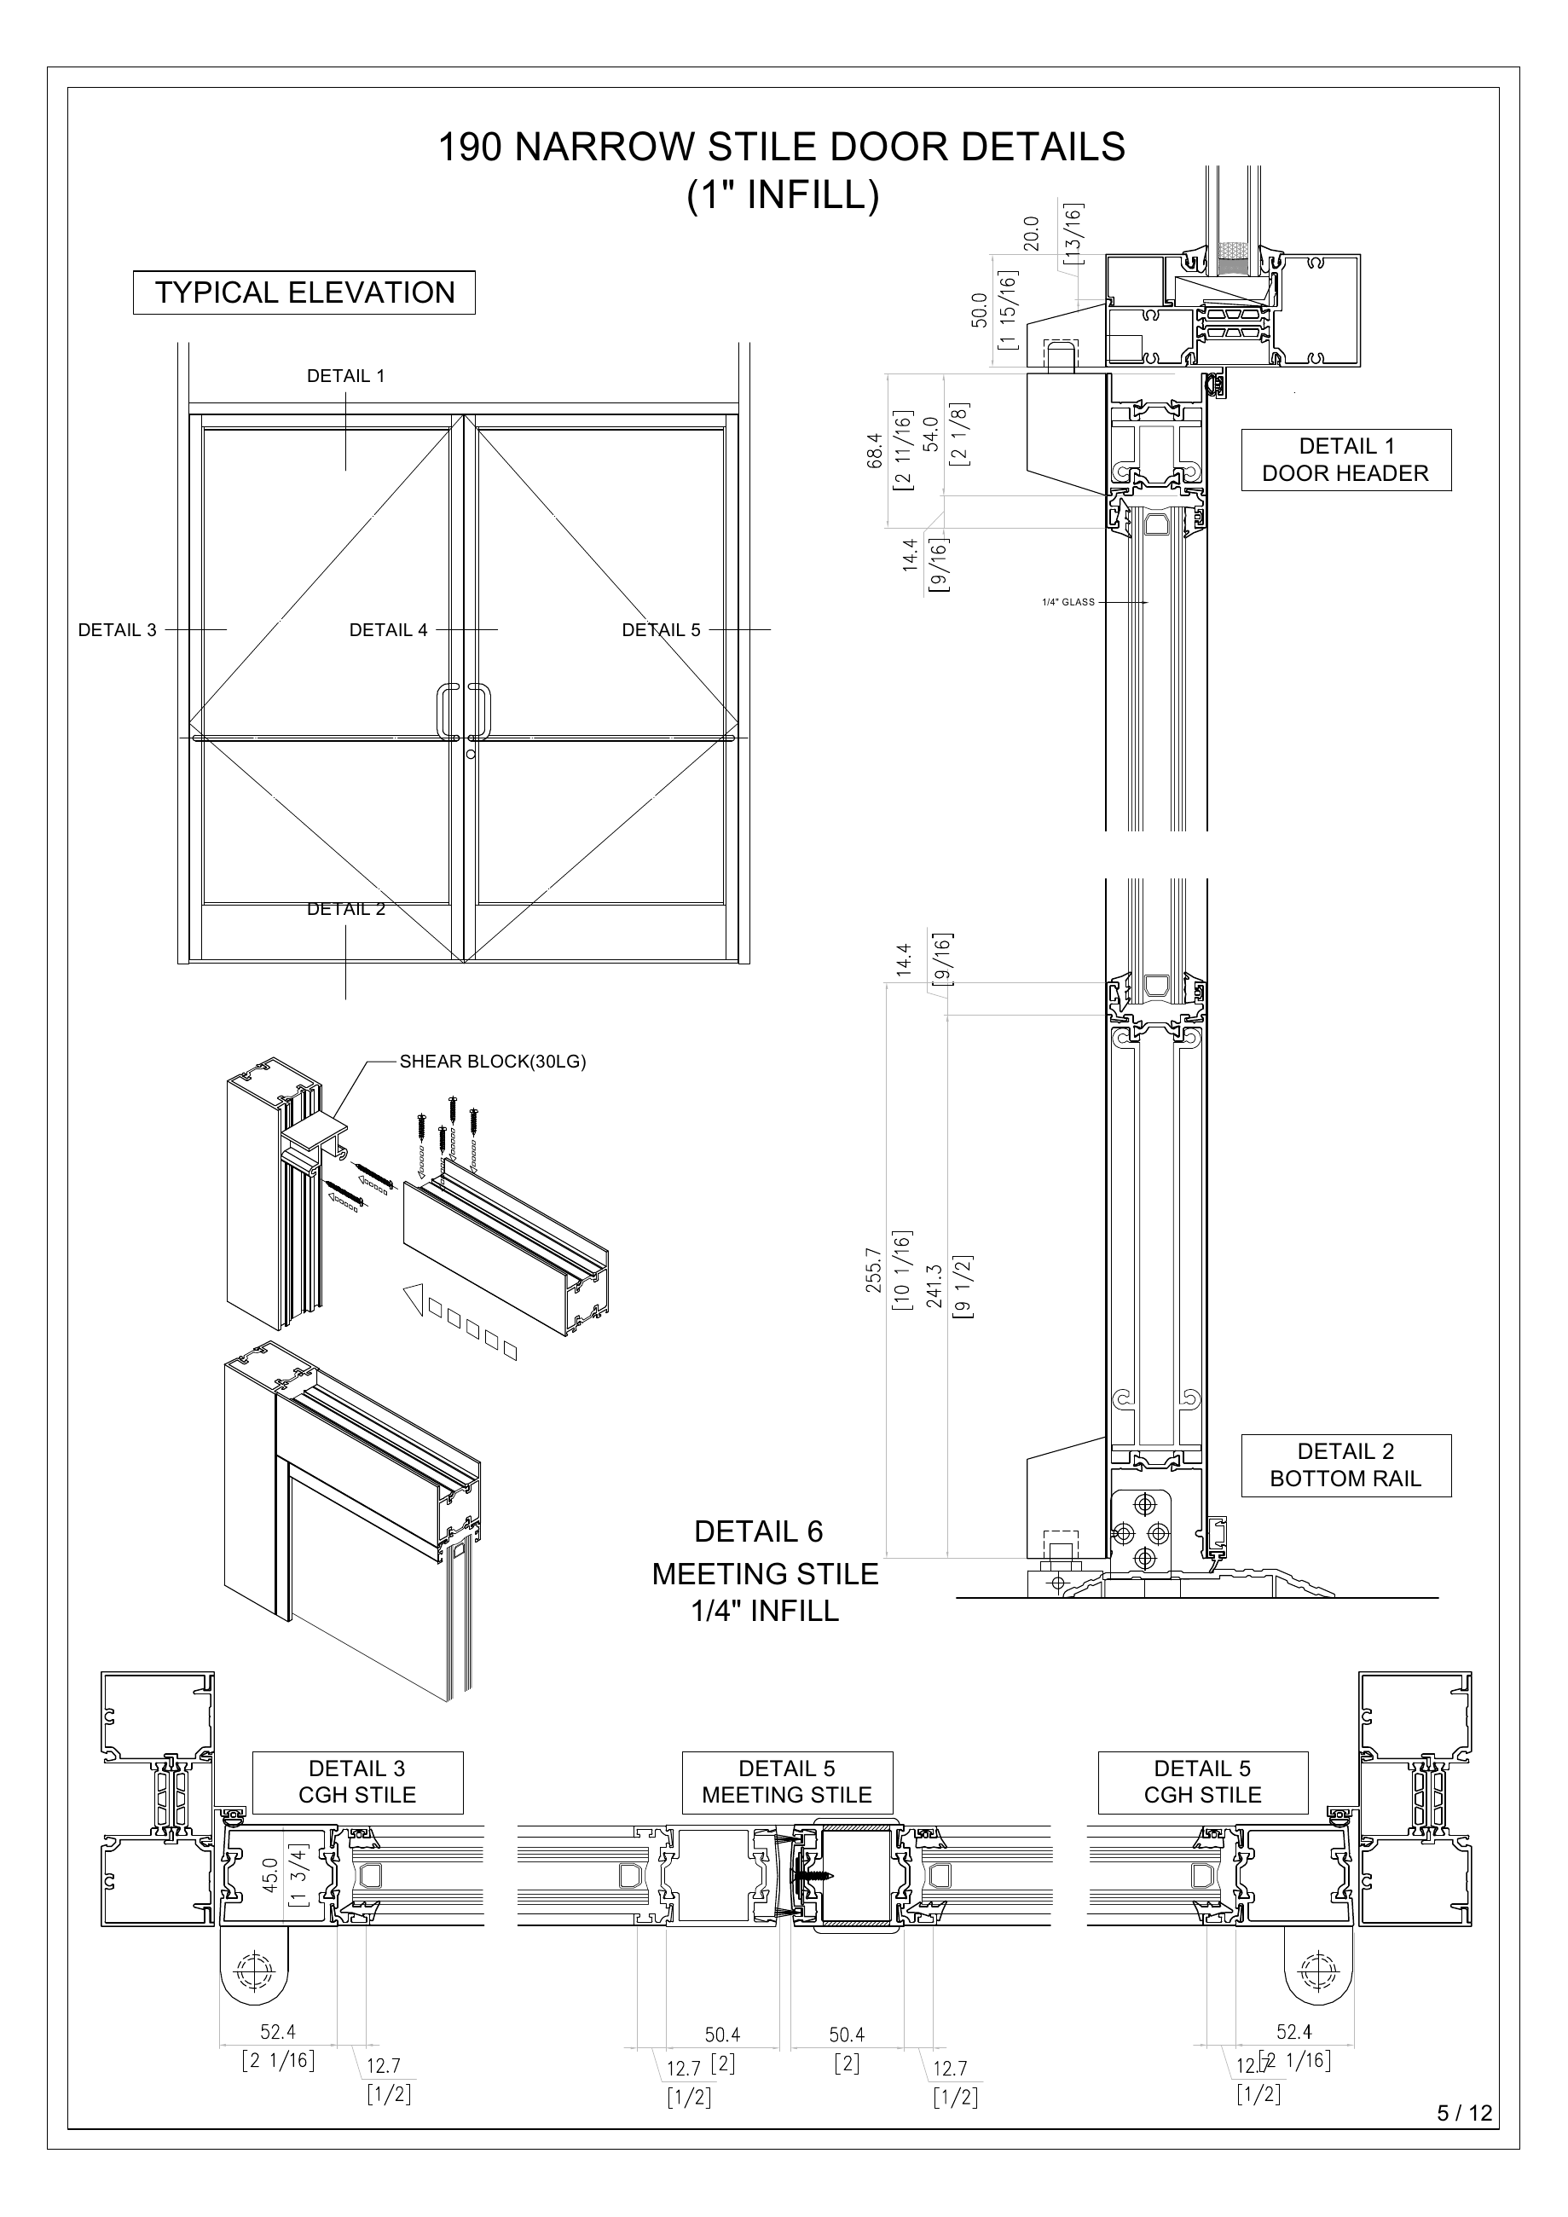
190 narrow-stile
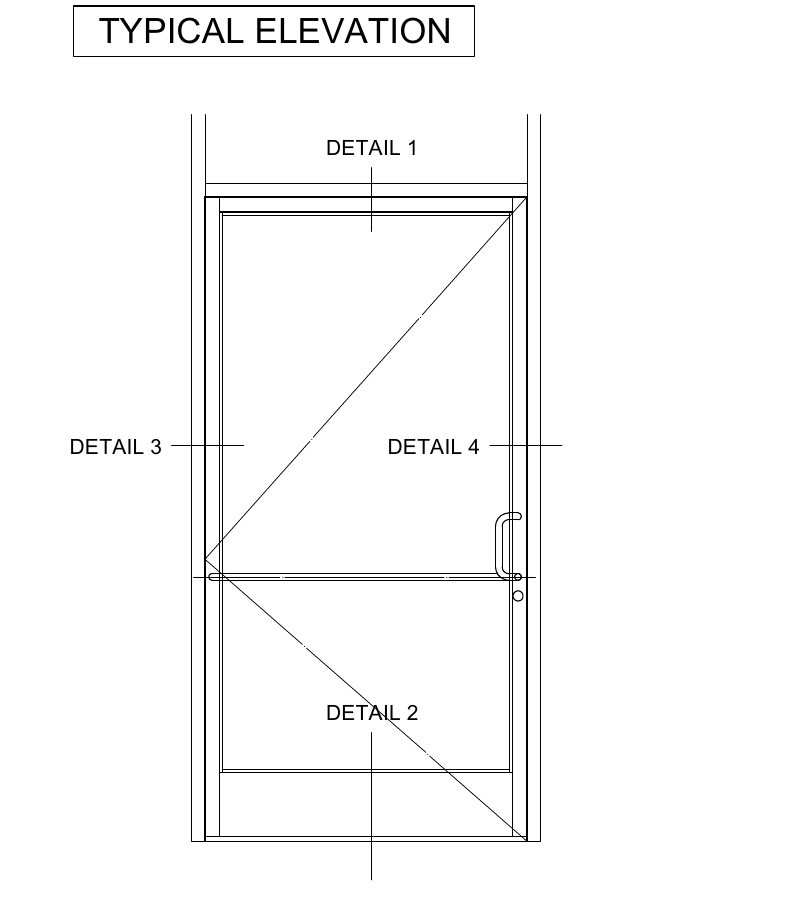
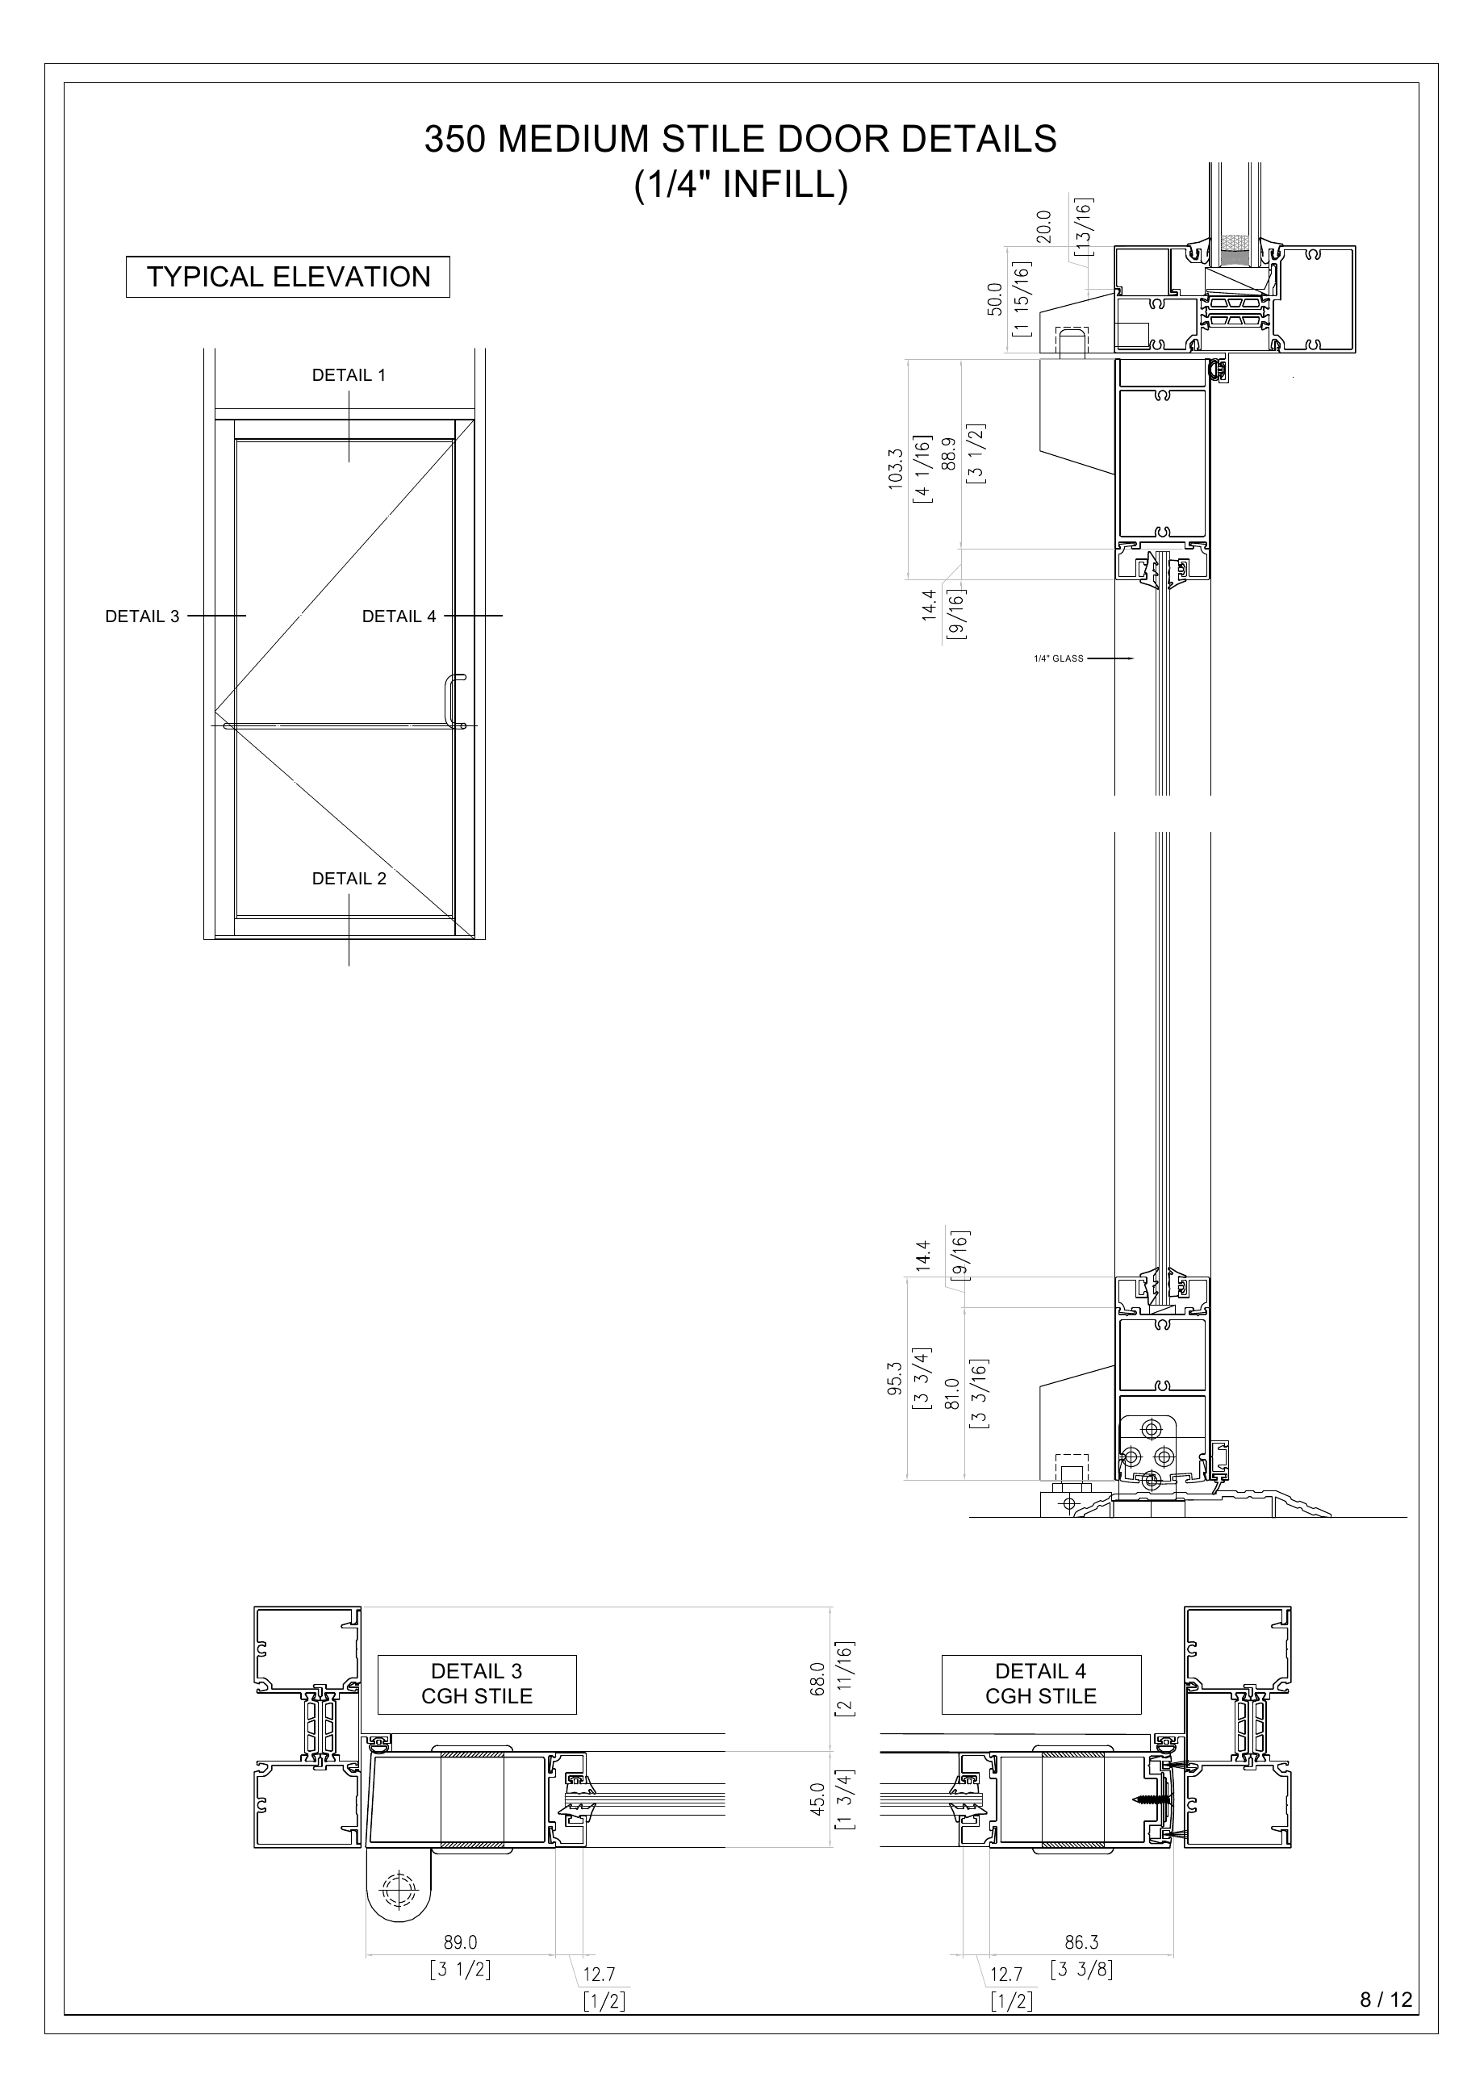
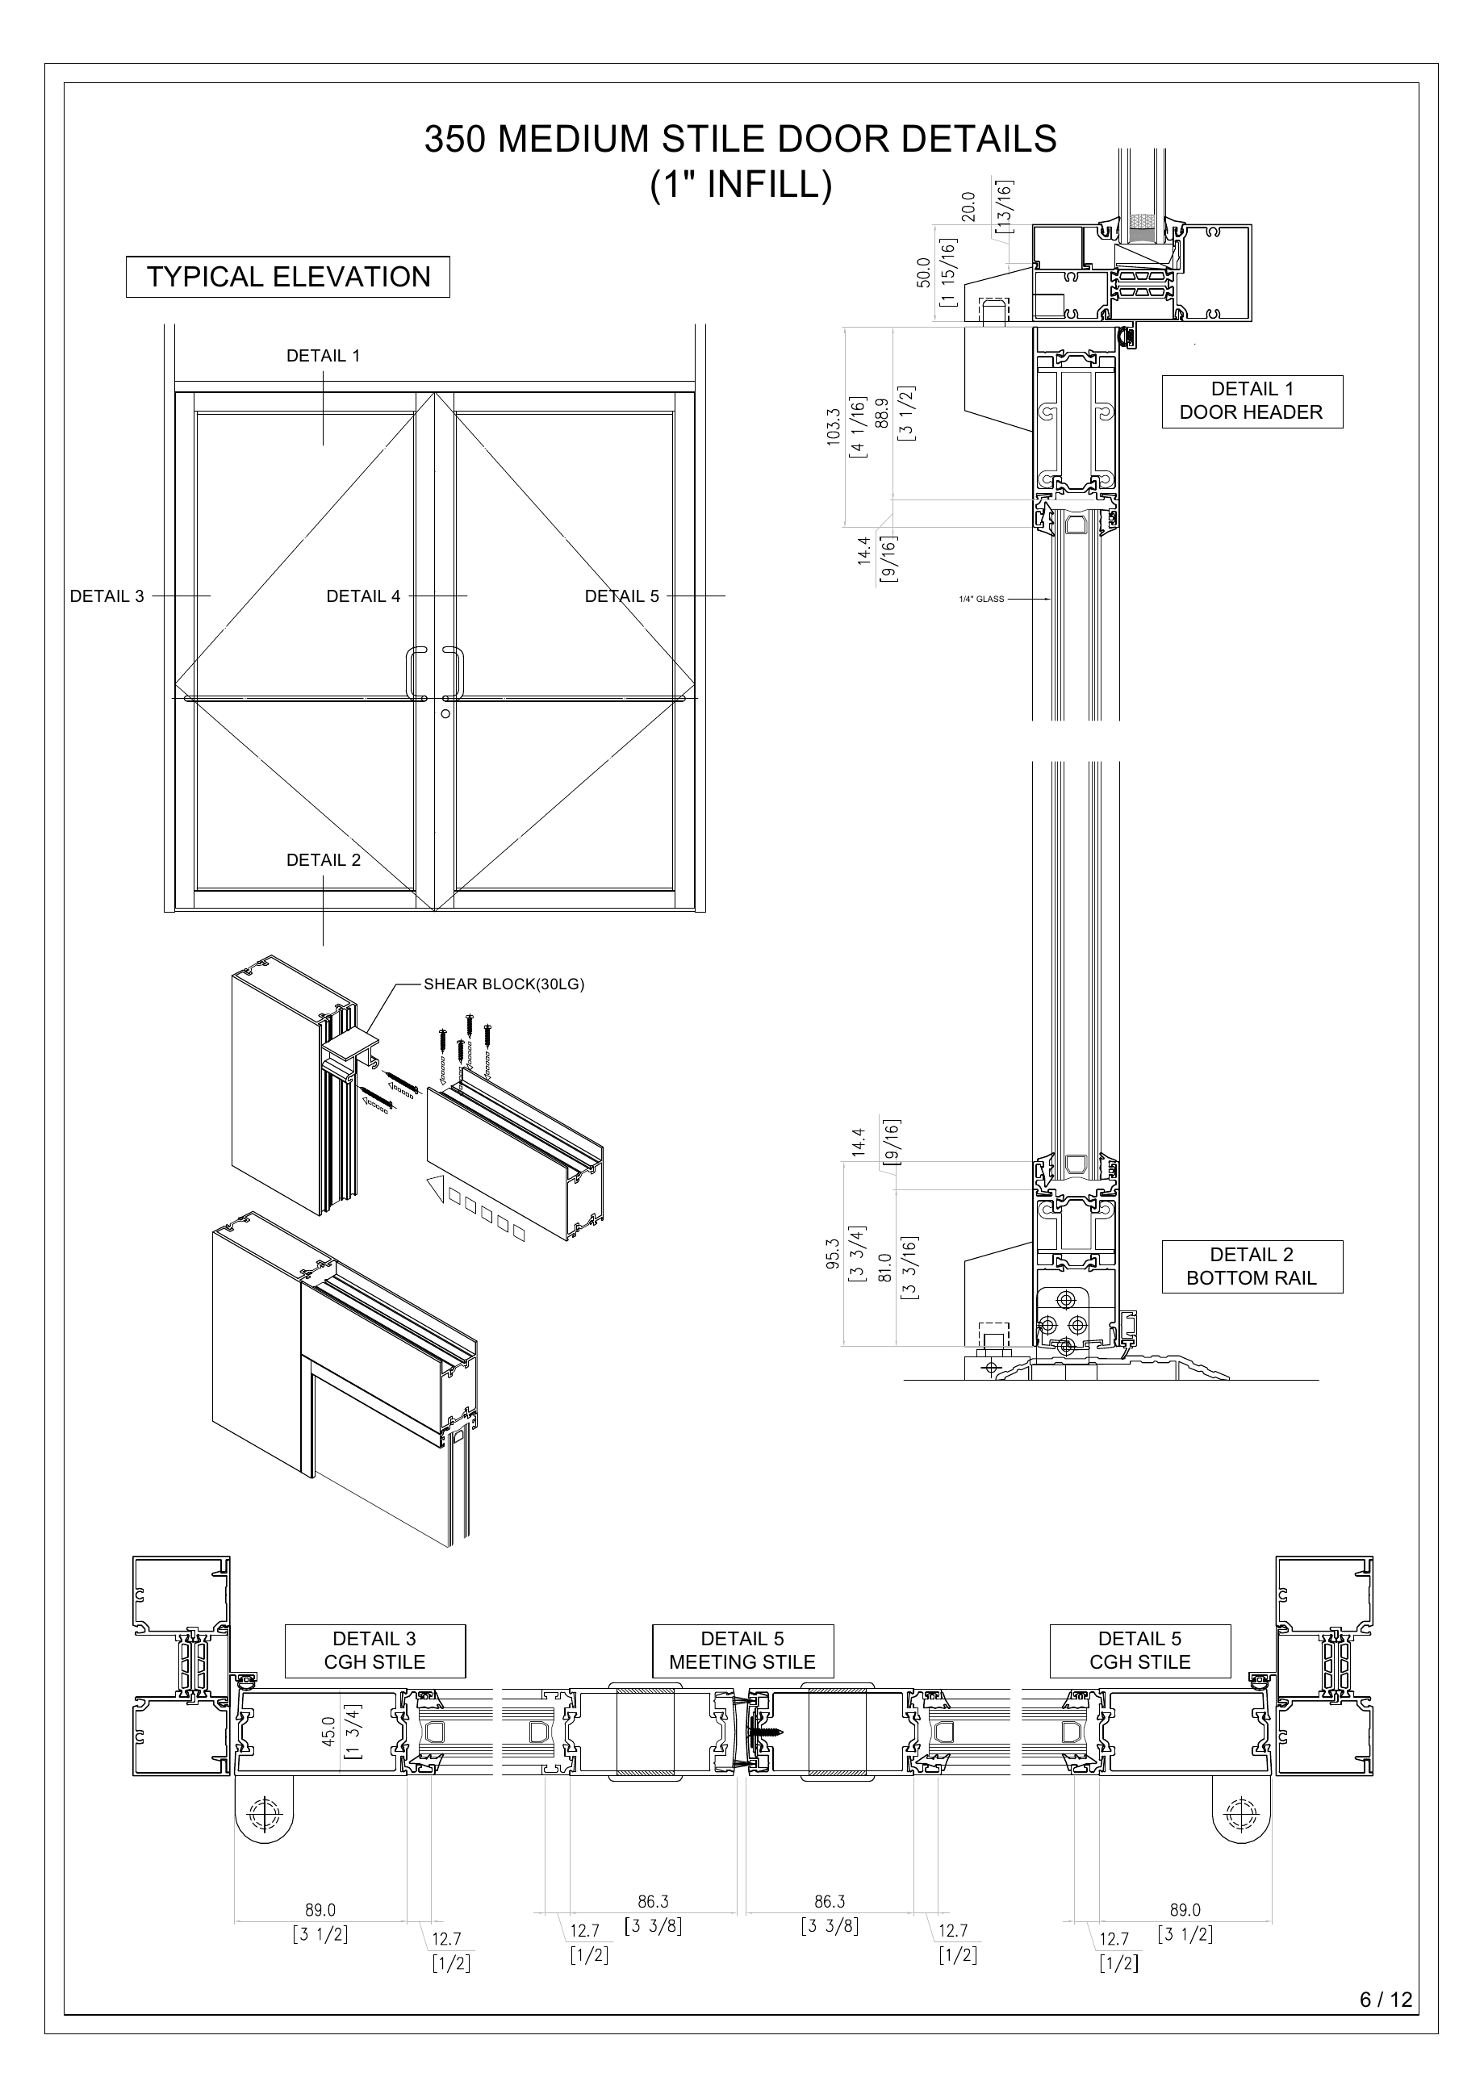
350 medium-stile
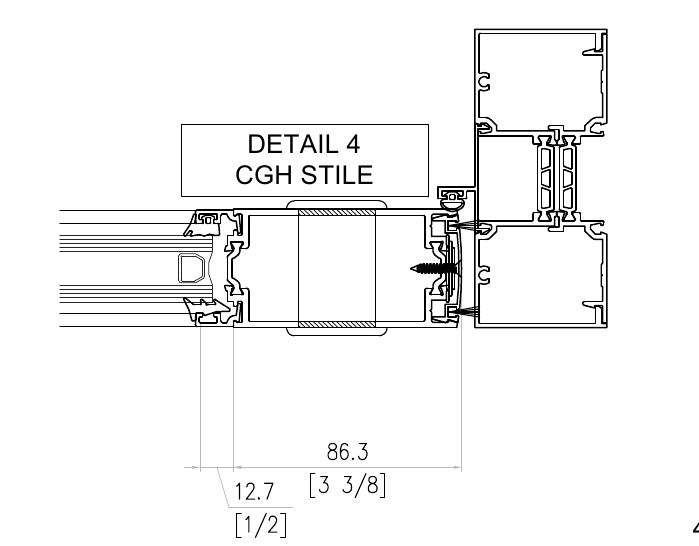
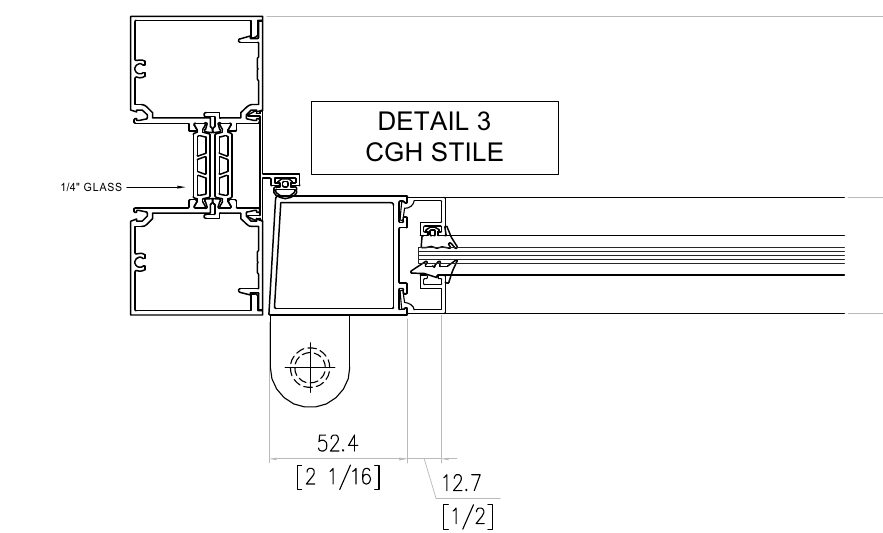
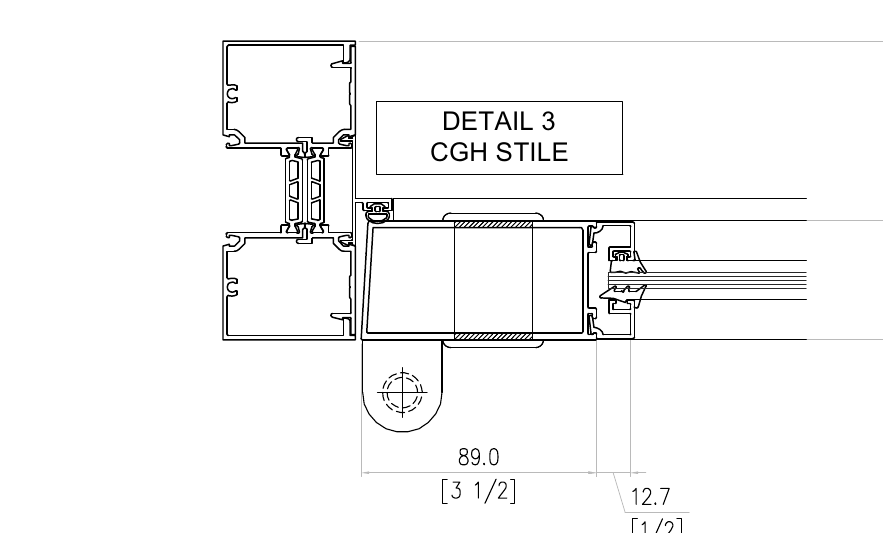
CGH: Term to be confirmed by Krothers.
Additional source sheets 7–8 · 1/4-inch infill drawing labels
These are source sheet headings, not confirmed glazing assignments to either door option.
 ALUMINUM SYSTEMS
Paired doors & meeting stile.
Review the entrance as a coordinated pair.
Industry context; confirm for KrothersA paired entrance introduces a junction between the two leaves as well as connections to the surrounding frame. Review active and inactive leaf requirements, operation, clear opening and hardware coordination alongside glazing and project criteria. These are design considerations, not a list of available Krothers options.
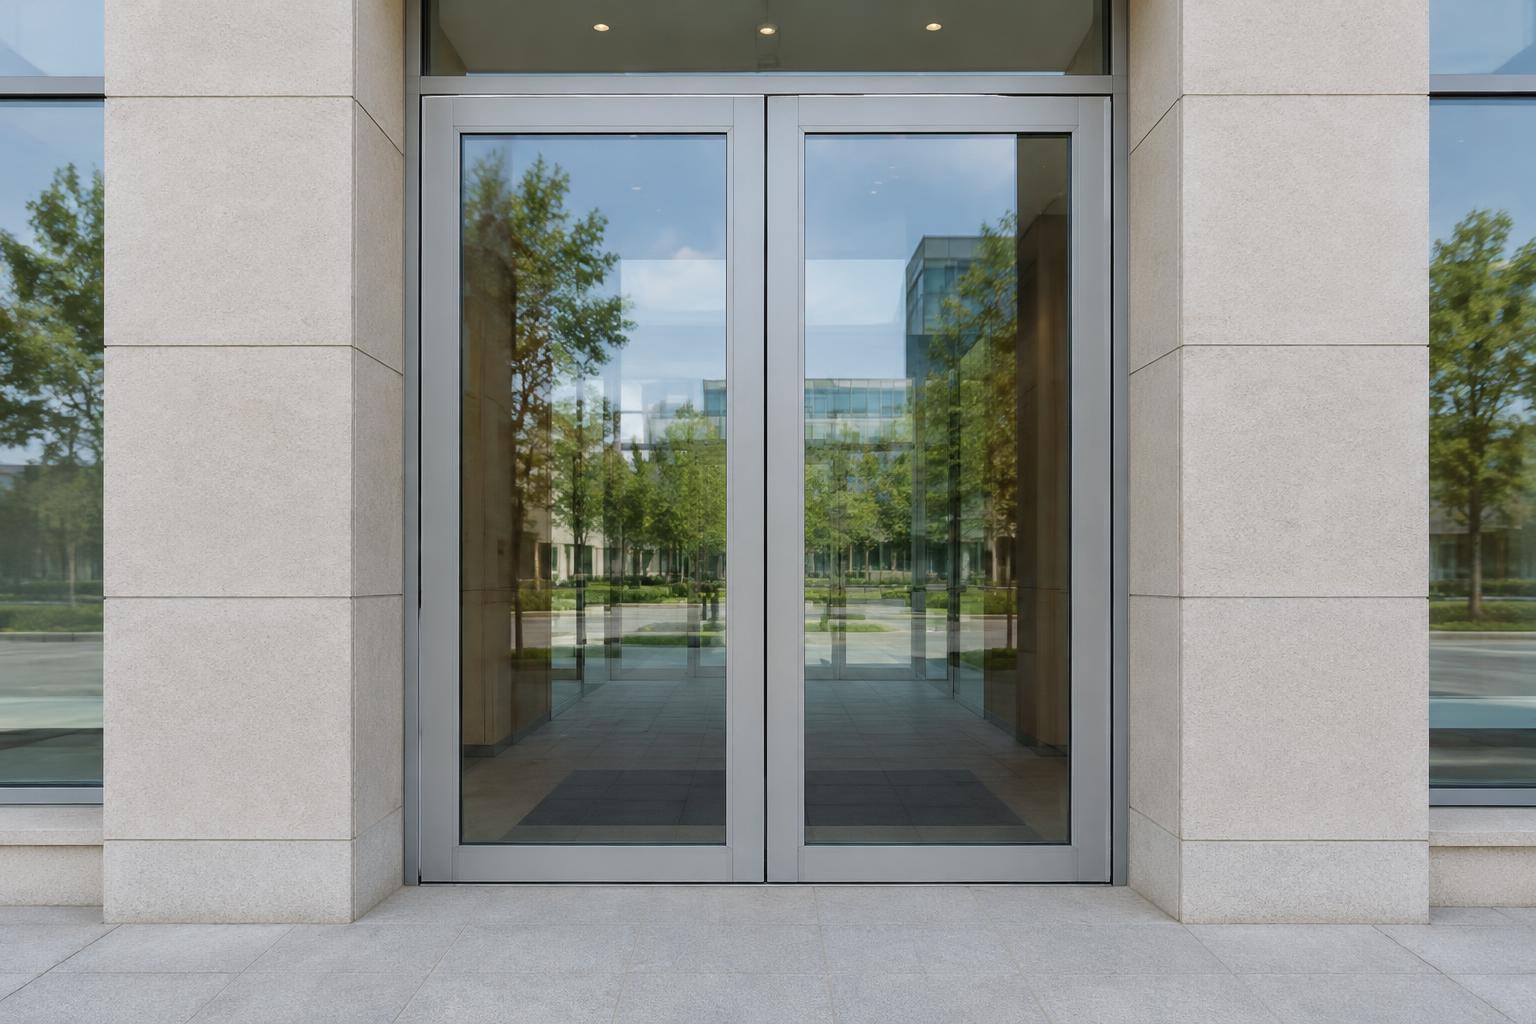 Illustrative architectural concept; not an approved product or project photograph.
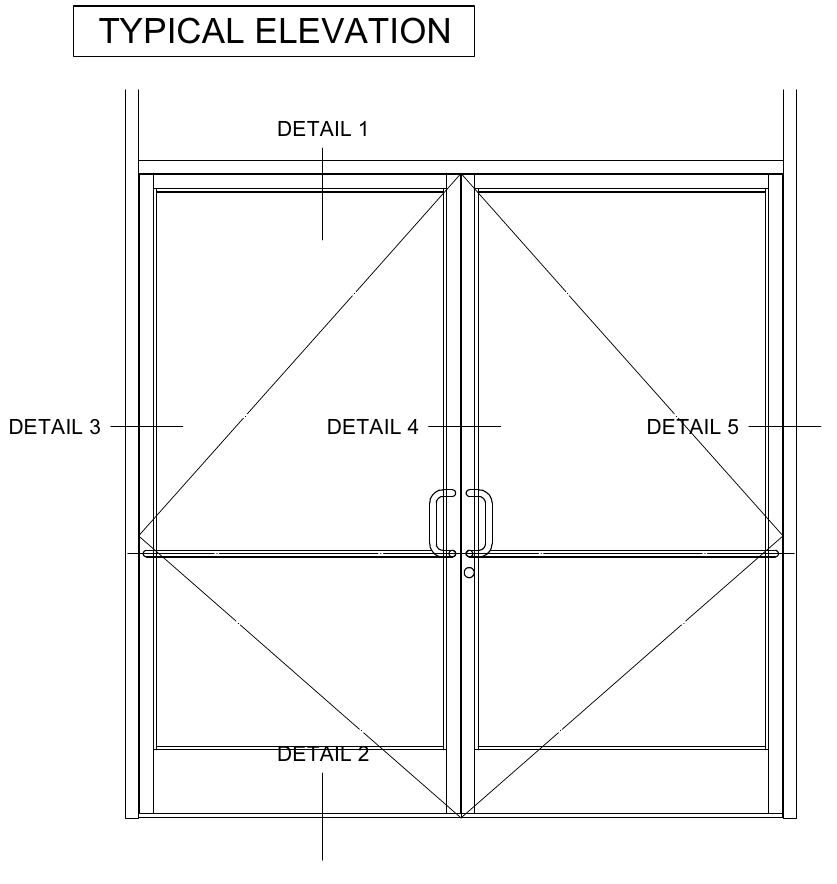
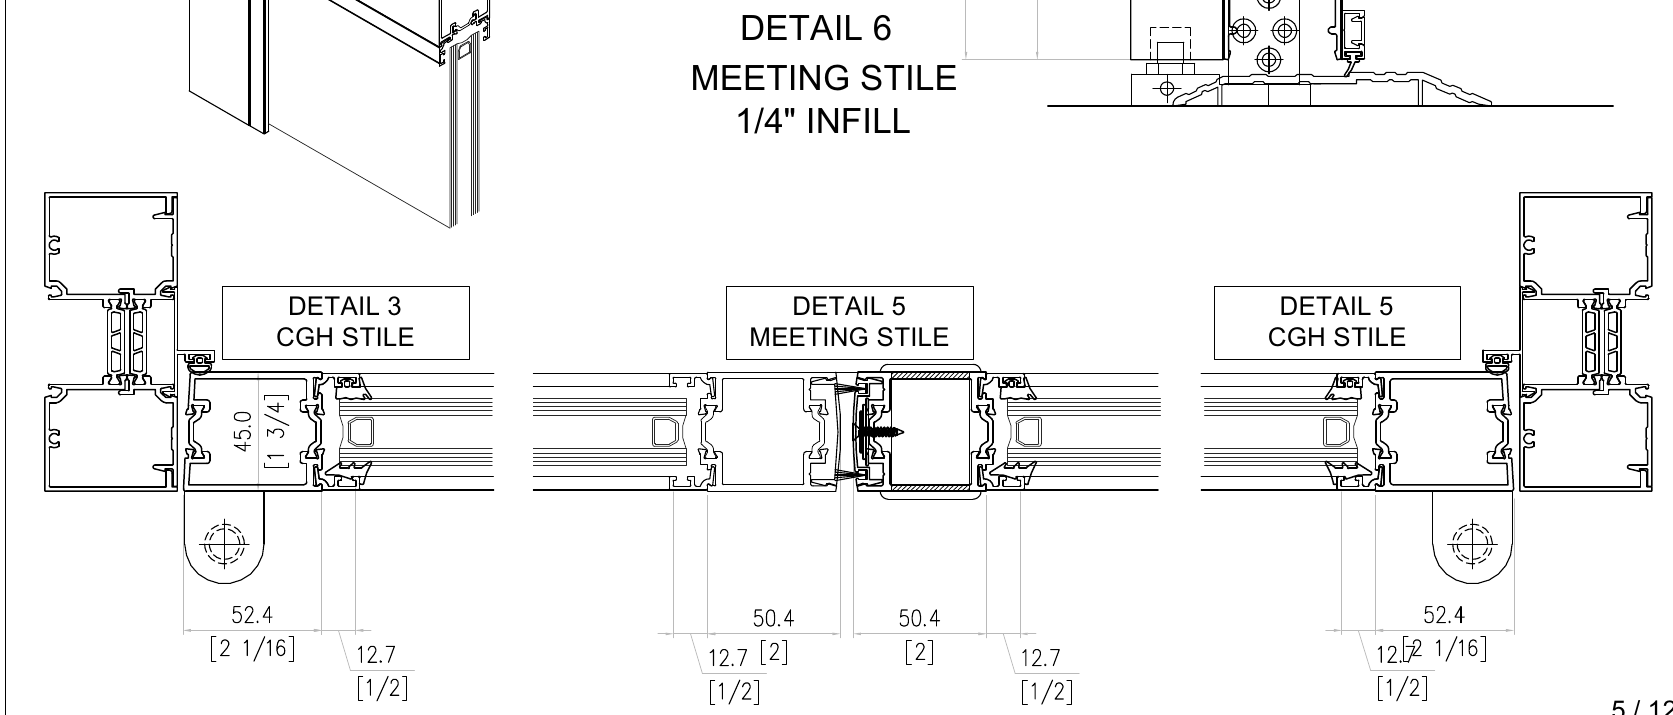
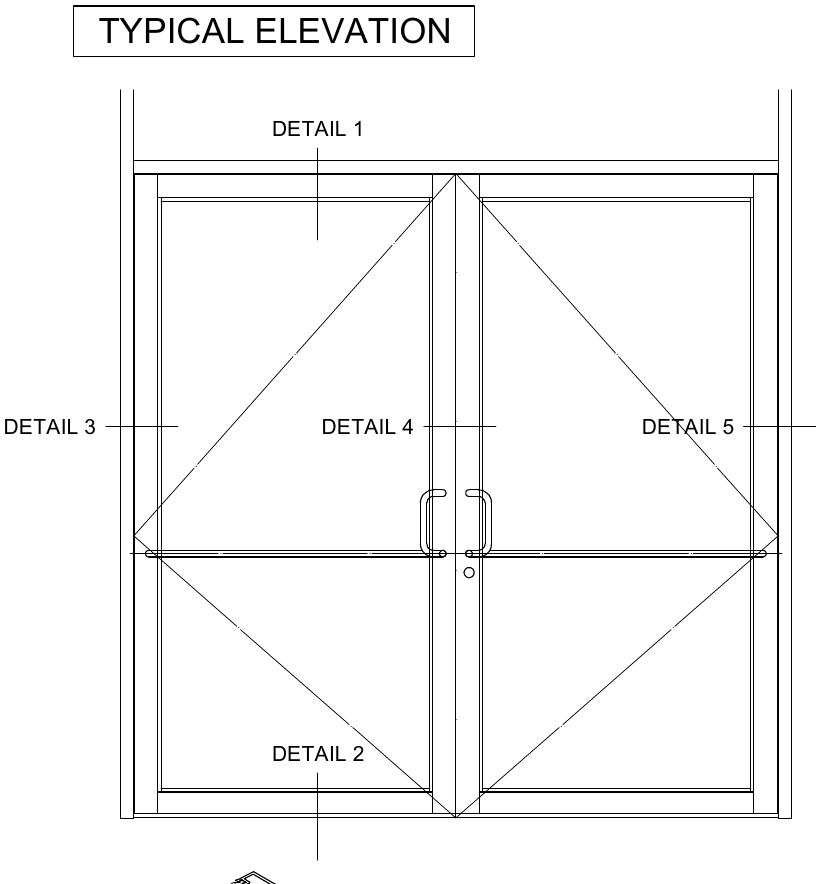
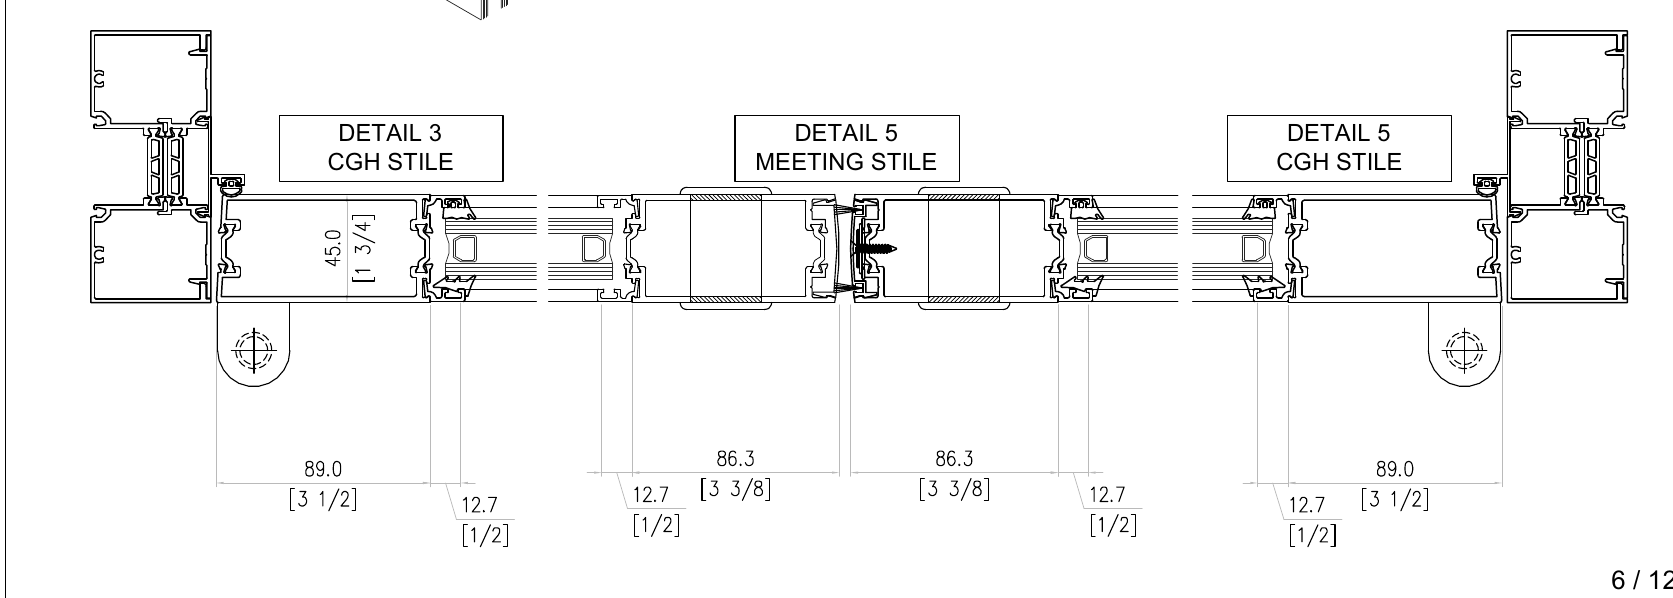
Complete paired-door source sheets 5–6 and 9–10
 ALUMINUM SYSTEMS
Vent configurations.
Hidden vent and cap vent.
Source pages 11–12 are labeled “HIDDEN VENT(P/J)” and “CAP VENT(P/J)”. Both contain typical elevations, assembly views and glassvent head, sill and jamb details.
P/J: Term to be confirmed by Krothers.
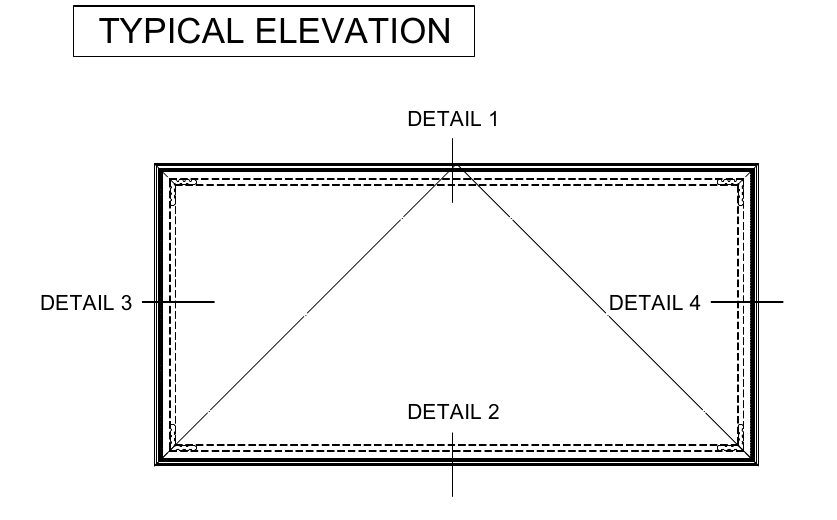
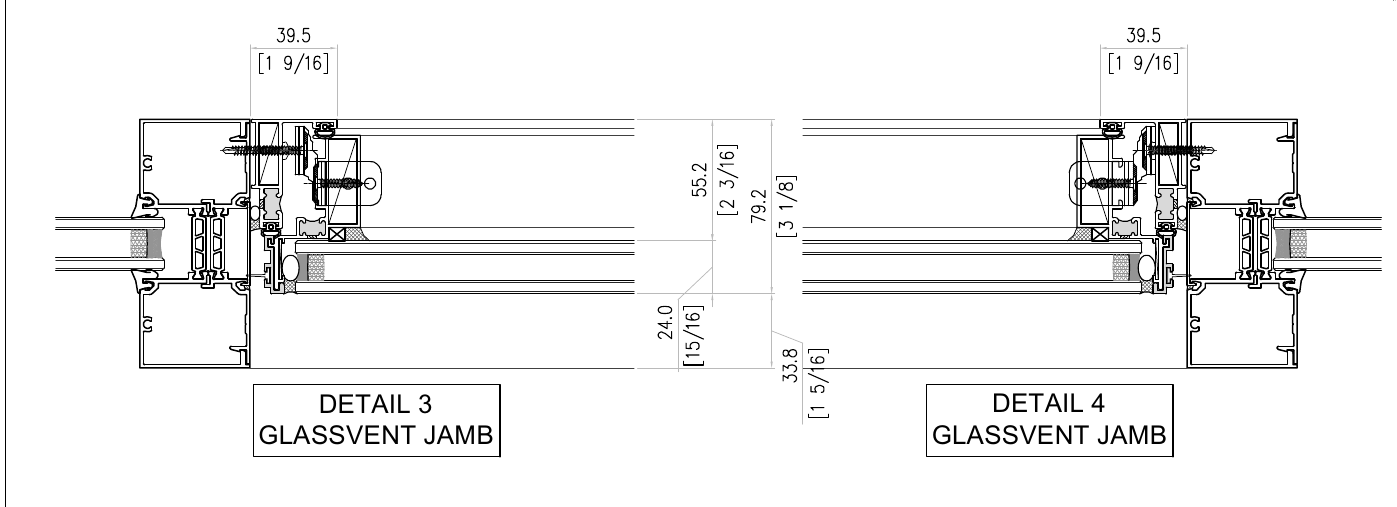
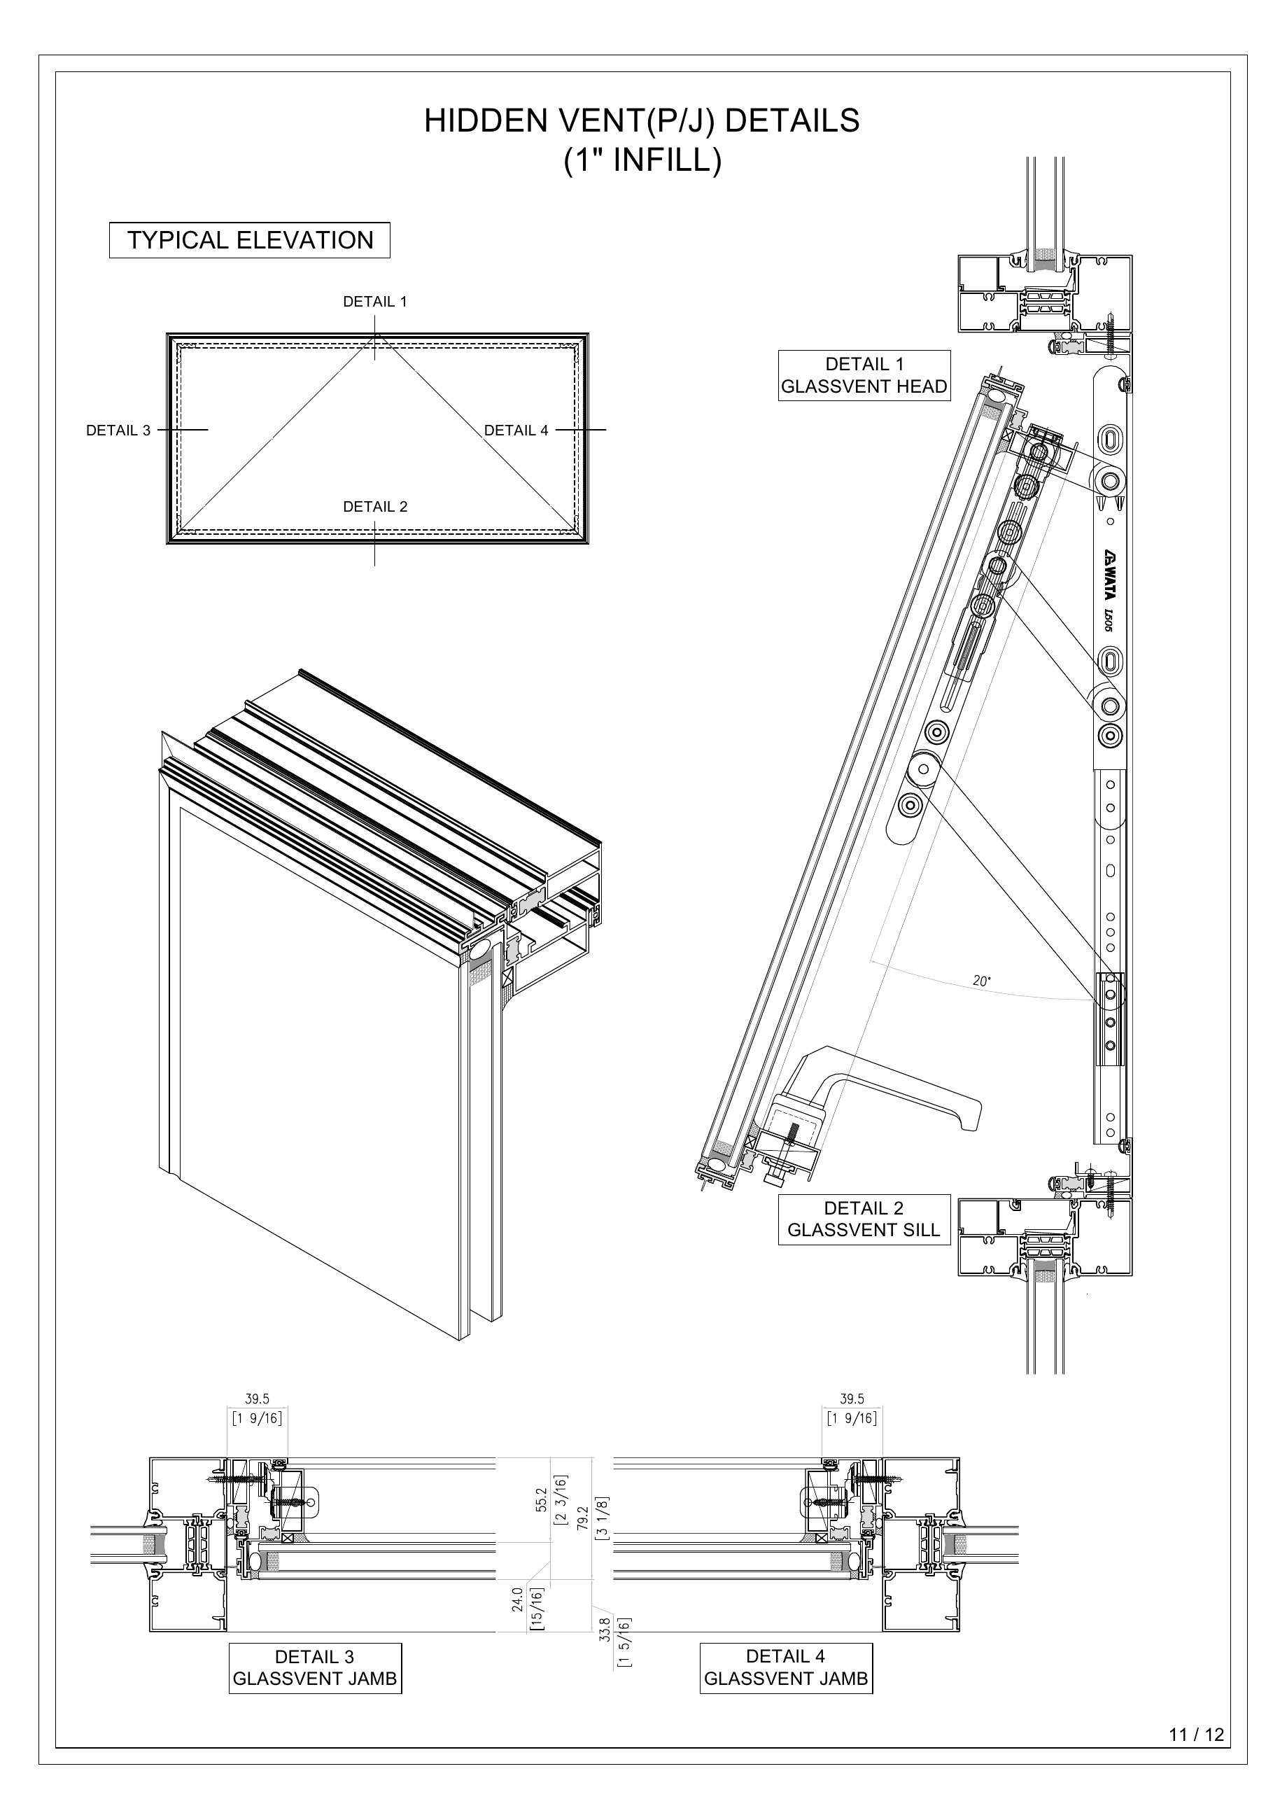
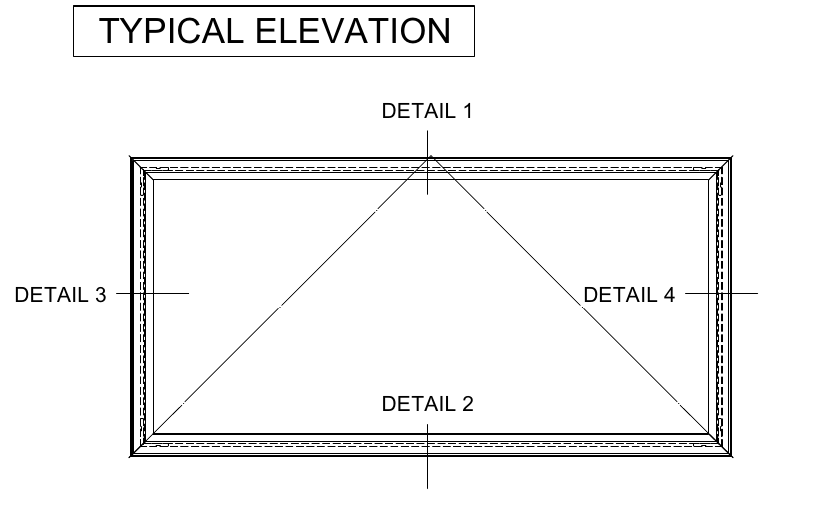
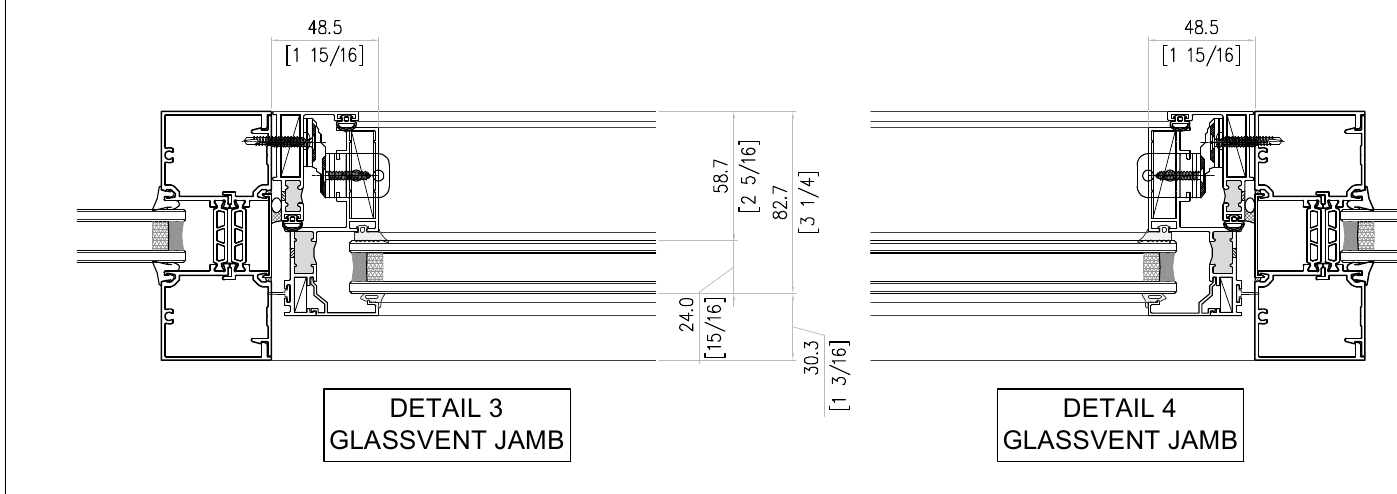
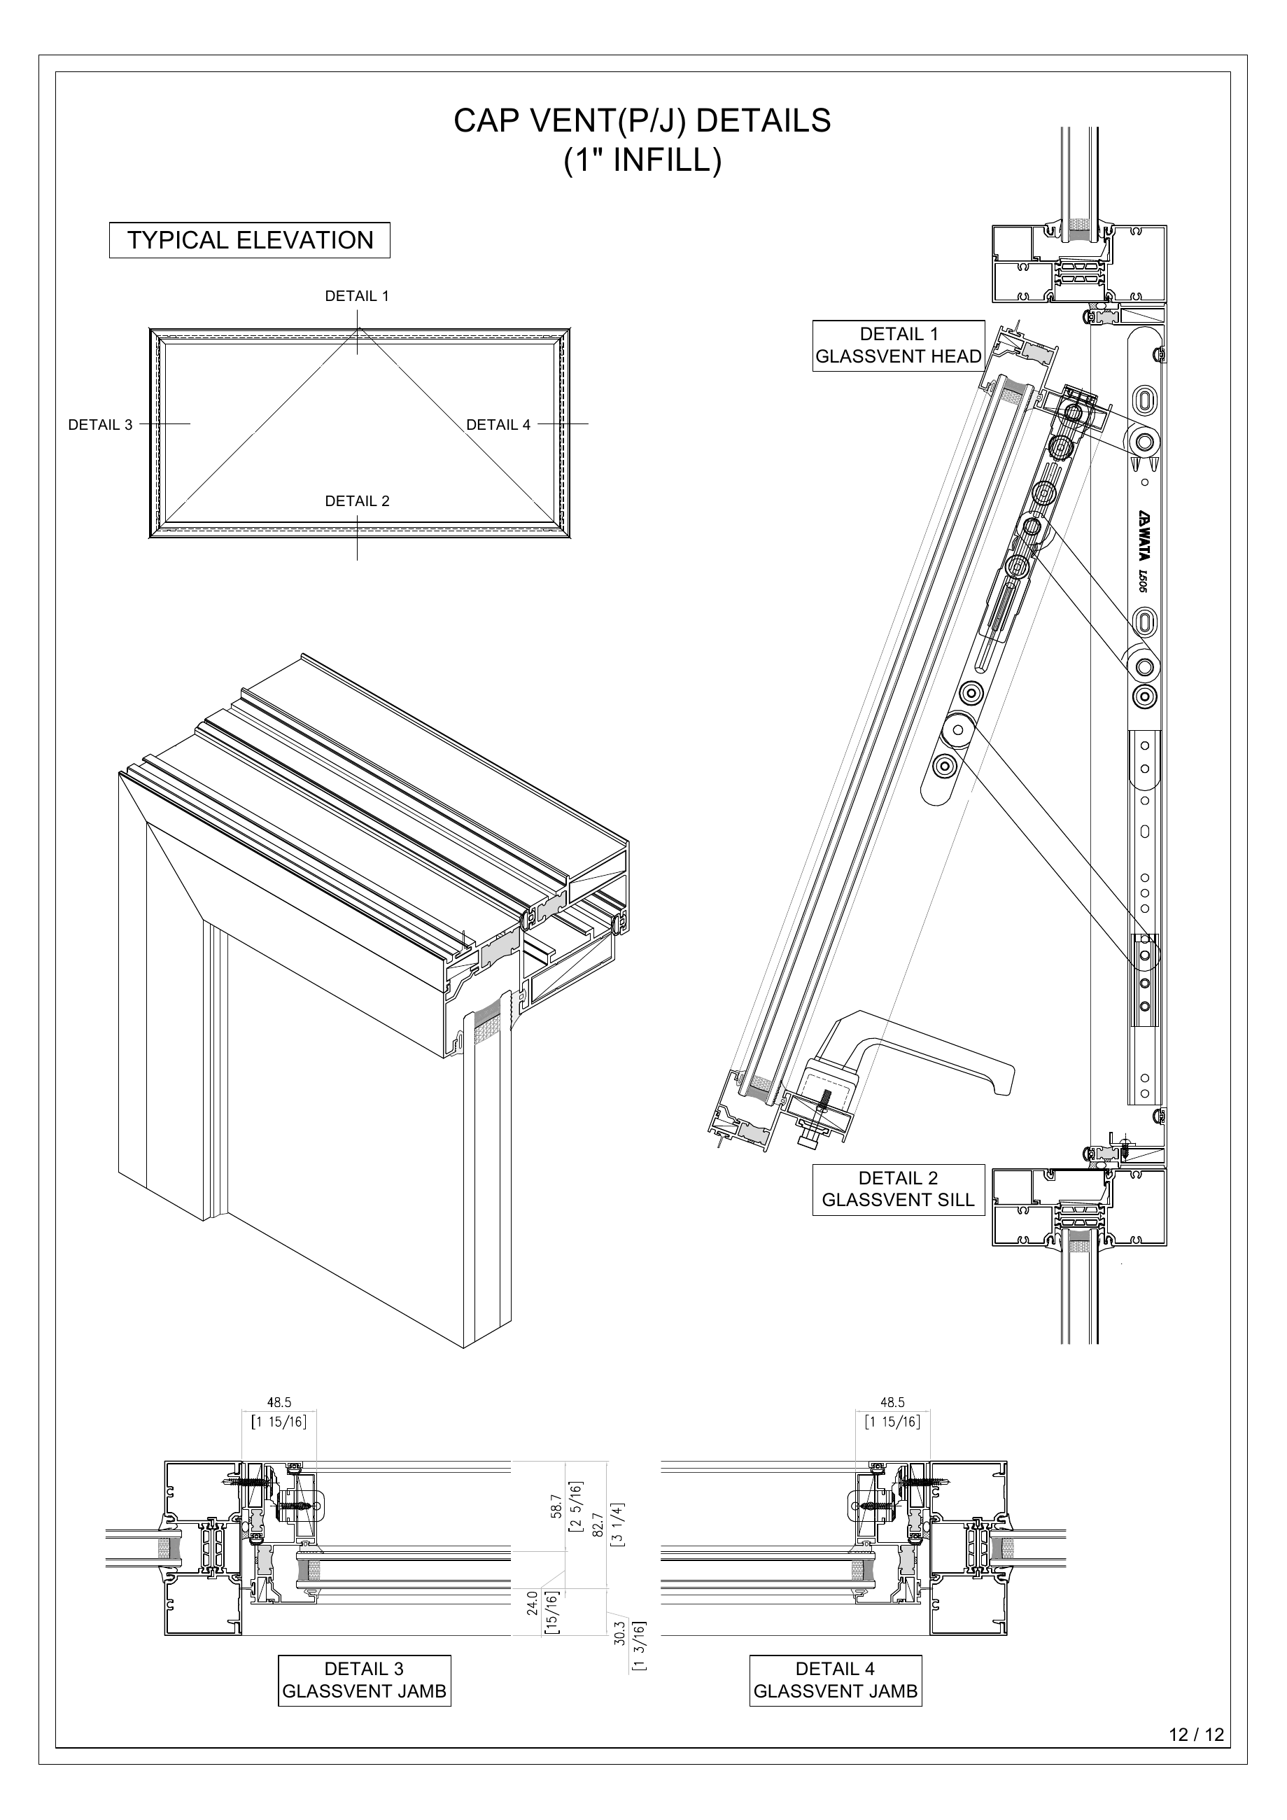
The source distinguishes hidden-vent and cap-vent configurations. Their original elevations and section details are reproduced without reinterpretation. Coordinate any proposed vent with the surrounding glazed elevation and project requirements; this sample does not confirm operating hardware, opening limits or performance.
ALUMINUM SYSTEMSGlass & finish selection.
Bring material choices into the project conversation.
General project guidance; confirm available Krothers optionsGlass make-up, safety & appearance
Consider glass type and make-up, safety requirements, appearance, light transmission and privacy together. Evaluate how the chosen glass relates to the building use and specification, then confirm compatibility with the selected framing. No particular glass make-up or performance is offered by this sample.
Finish & color coordination
Frame finish and color contribute to the relationship between glass, adjacent stone or metal and the wider building palette. Coordinate visual samples, exposure and maintenance expectations with the project specification. Ask Krothers to confirm available finishes and compatibility before making a selection.
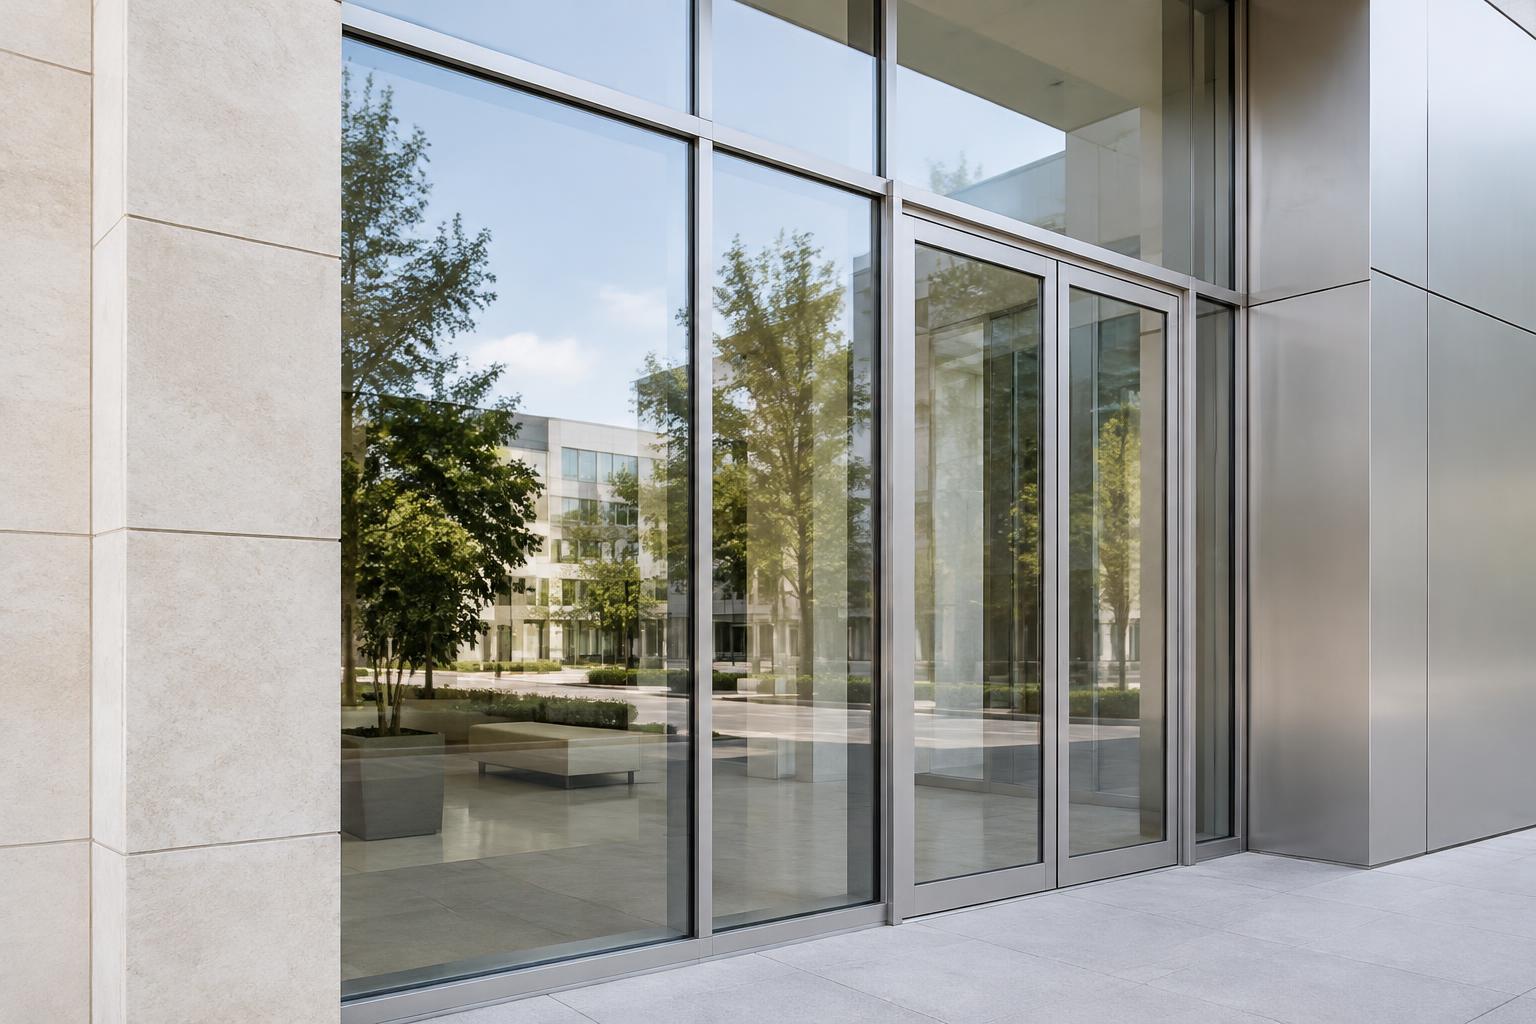 Illustrative architectural concept; not an approved product or project photograph.
1-inch infill
Confirm the intended glazing against the selected source sheet and project requirements with Krothers. This sample does not assign infill to a door configuration.
1/4-inch infill
Confirm the intended glazing against the selected source sheet and project requirements with Krothers. This sample does not assign infill to a door configuration.
ALUMINUM SYSTEMSArchitectural application contexts.
Retail, office and mixed-use frontages.
Industry context; confirm for KrothersThese concepts show common storefront settings in the wider market. They are not Krothers project references, confirmed product applications or evidence of system suitability.
Illustrative architectural concept; not an approved product or project photograph.Retail frontage
In the wider market, retail storefronts connect interior activity with the street. Visibility, frontage rhythm and entrance placement are common design considerations—not confirmed Krothers applications.
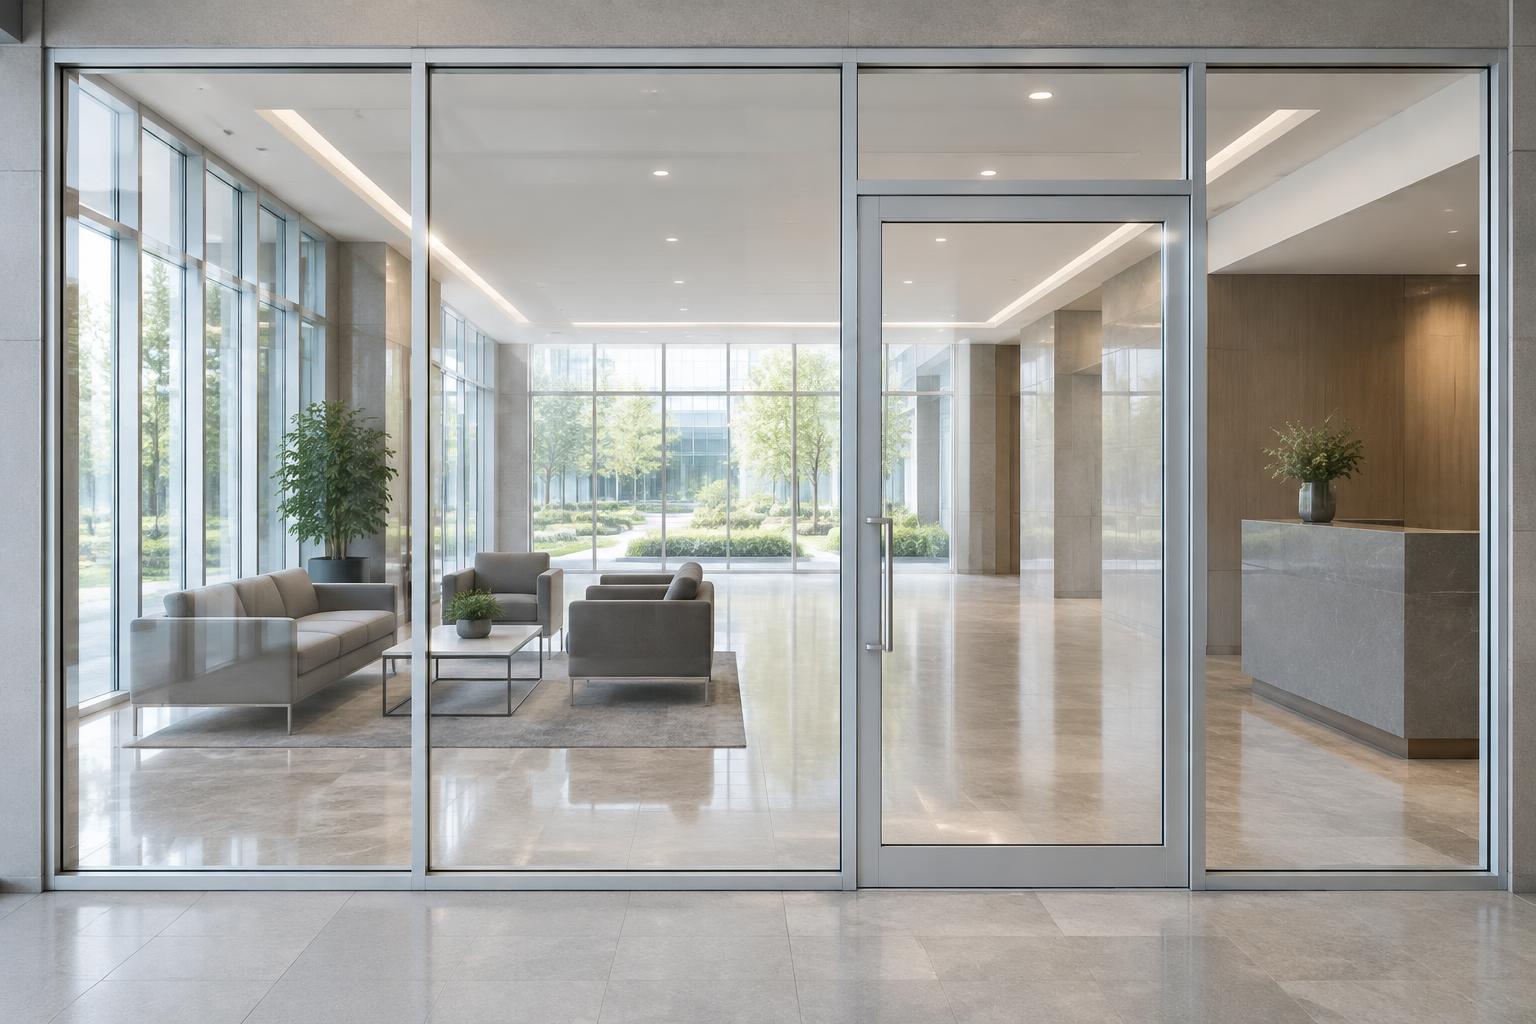 Illustrative architectural concept; not an approved product or project photograph.
Office arrival
Office entrances often balance a clear arrival point with daylight and a coordinated lobby frontage. Building use, access and surrounding construction guide the project discussion.
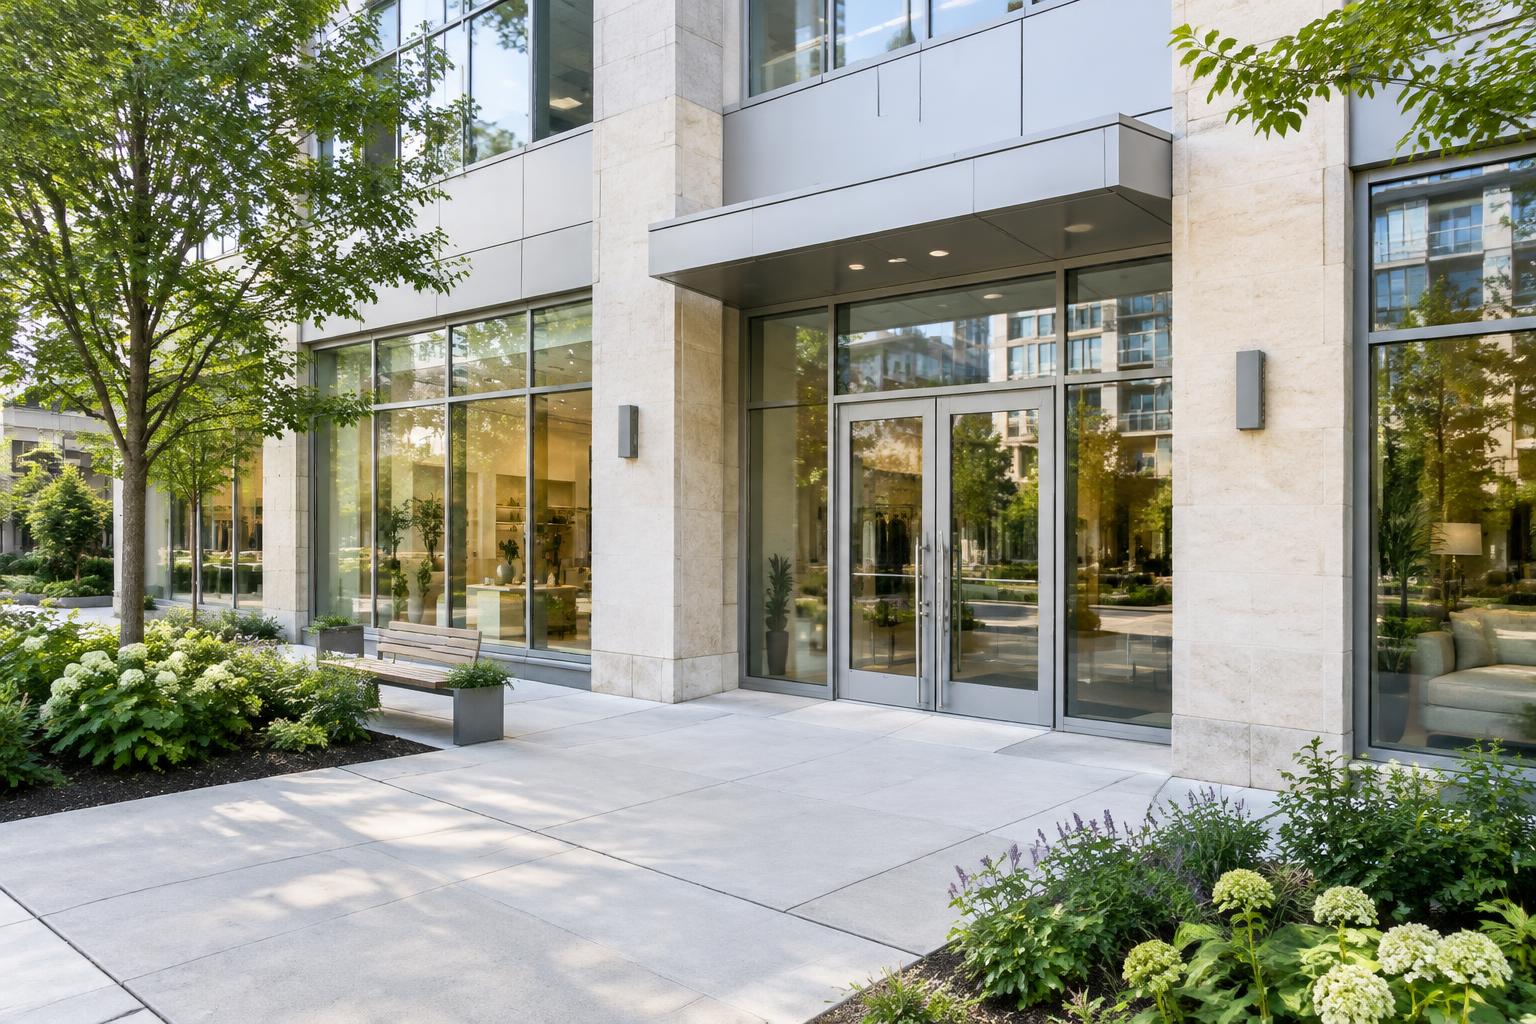 Illustrative architectural concept; not an approved product or project photograph.
Mixed-use entrance
Mixed-use frontages may need a consistent architectural language across different entrances and occupancies. Coordinate the glazed elevation with each opening’s specific requirements.
ALUMINUM SYSTEMSProject coordination checklist.
A clear brief makes the next conversation more useful.
Project coordination guide; confirm system suitability with Krothers- 01
Confirm system configuration and opening conditions
- 02
Coordinate glazing requirements with the project specification
- 03
Confirm door handing, operation, and hardware
- 04
Confirm finish and color requirements
- 05
Review applicable code and performance criteria
- 06
Request project-specific technical information from Krothers
Illustrative architectural concept; not an approved product or project photograph.Bring the project requirements
Share opening drawings, the glazing specification, door schedule and relevant project criteria. Ask Krothers for current, project-specific technical information, including verified performance, testing, certification and warranty information where required. No such claims are made in this sample.
ALUMINUM SYSTEMSTechnical drawing library.
The complete original source. Twelve pages.
Standard Drawing.pdf is reproduced here as the Krothers-specific reference for this review sample. Original linework, dimensions, annotations and page numbers remain intact. Source documents require Krothers confirmation before specification, fabrication, procurement or installation.
Download original Standard Drawing.pdfALUMINUM SYSTEMSLet’s discuss your project.
Share your drawings and project requirements with Krothers.
Start a conversation about the configuration, glazing, entrance and technical information your project needs.
Request product informationIllustrative architectural concept; not an approved product or project photograph.Sample edition for review
A content, layout and image-direction sample—not approved technical literature. General guidance is separated from Krothers drawing information. Illustrative architectural concepts are not product or project photographs. Confirm all project-specific requirements with Krothers before use.
krotherswindow.com ↗